Skip main navigation
Closed
  • $210,000

    821 Colonial Blvd NE, Canton, OH 44714

    3beds
    1,796sqft
    Single Family Residence
    Built in 1938
    0.28 Acres Lot
    $214,300 Zestimate®
    $117/sqft
    $1,582 Estimated rent

    Home value

    $214,300

    $189,000 - $242,000

    $1,582/mo

    Zestimate® history
    Loading
    Loading...

    Owner options

    List your home for rent

    $1,582/mo

    Rent Zestimate®

    Find your next renter with Zillow Rental Manager. Plus, with online applications, you can quickly screen prospective tenants – for free.

    Learn more

    $1,582/mo

    Rent Zestimate®

    Refinance and save

    $1,440/mo

    Est. payment

    Refinancing to a lower rate could help reduce your monthly payments and save thousands over the life of the loan.

    See today's rates

    $1,440/mo

    Est. payment

    Explore your selling options

    Work with a Zillow partner agent

    Leverage their expertise and Zillow's premium Showcase listings to get your home seen by more buyers.

    Get started

    List with your own agent

    Get your home in front of millions of buyers by listing it on Zillow.

    Learn how to do it

    Sell it yourself

    Take full control of how buyers see your home on Zillow by listing For Sale by Owner (FSBO).

    List your home

    What's special

    Walking trailSubway tile backsplashCrown moldingUpdated cabinetryGranite-look countertopsGranite-topped vanityWoodburning fireplace
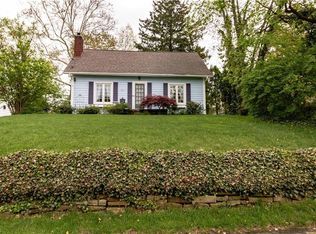
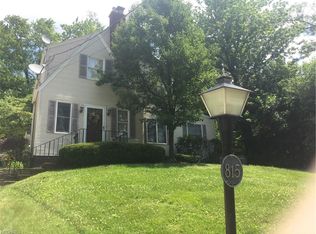
    Don't miss one of the cutest houses in Colonial Heights!  821 Colonial Blvd. NE sits on a charming (& newly redone) winding boulevard with lovely streetlights & walking trail.  This 3 BR 1.5 bath home features tons of updates- HWT '25 and roof, windows, kitchen, AC, 200 amp panel - all '17.  Also, sellers had Leaffilter installed, and it comes with a lifetime transferrable warranty!  The welcoming columned front porch leads to the front foyer with hardwood floors, and leads to the dining room with hardwood floors & lovely crown molding.  The large living room features a woodburning fireplace with brick hearth, 5 windows for great natural light, crown molding. Off of the living room is a cozy den with tongue and groove wood paneling, built-ins and vinyl replacement wood-look windows to match the beautiful paneling and keep the rustic feel. The kitchen features granite-look countertops, subway tile backsplash, durable wood-look laminate flooring, updated cabinetry with pantry cabinet and a suite of stainless steel appliances.  Convenient half bath located off the kitchen. Upstairs you'll find 3 bedrooms all with hardwood floors, hallway linen closet, updated full bath with hexagon floor tile and a granite-topped vanity.  The primary BR is very large and features 2 closets.  The basement was waterproofed in '21 with a lifetime transferable warranty, glass block windows, sump pump with backup battery (both '19), has both gas and electric hookups for dryer and large rec room. There is also an oversized 2-car detached garage with newer doors & openers and cute shaded patio. Steps lead to an elevated backyard that stretches to Beverly Ave.! Furnace '00, AC '18.  This character-filled home is minutes from Malone University, Football HOF, Weis Park & more!

    Zillow last checked:

    Listing updated:

    Listed by:

    Robin M Rohrich 330-696-4179 rrohrich@stoufferrealty.com,

    Berkshire Hathaway HomeServices Stouffer Realty

    Bought with:

    Brendan Lammlein, 2022003633

    EXP Realty, LLC.

    Source: MLS Now,MLS#: 5144379MLS LogoOriginating MLS: Akron Cleveland Association of REALTORS

    Facts & features

    Interior

    Bedrooms & bathrooms
    • Bedrooms: 3
    • Bathrooms: 2
    • Full bathrooms: 1
    • 1/2 bathrooms: 1
    • Main level bathrooms: 1
    Bedroom
    • Description: Flooring: Wood
    • Level: Second
    Bedroom
    • Description: Flooring: Wood
    • Level: Second
    Bedroom
    • Description: Flooring: Wood
    • Level: Second
    Bathroom
    • Level: First
    Bathroom
    • Description: Flooring: Tile
    • Level: Second
    Dining room
    • Description: Flooring: Wood
    • Level: First
    Entry foyer
    • Description: Flooring: Wood
    • Level: First
    Kitchen
    • Description: Flooring: Laminate
    • Level: First
    Library
    • Description: Flooring: Wood
    • Level: First
    Living room
    • Description: Flooring: Wood
    • Level: First
    Heating
    • Forced Air
    Cooling
    • Central Air
    Appliances
    • Included: Dryer, Dishwasher, Microwave, Range, Refrigerator, Washer
    • Laundry: Electric Dryer Hookup, Gas Dryer Hookup, In Basement
    Features
    • Bookcases, Built-in Features, Ceiling Fan(s), Crown Molding, Laminate Counters, Natural Woodwork
    • Windows: Insulated Windows
    • Basement: Unfinished,Sump Pump
    • Number of fireplaces: 1
    • Fireplace features: Wood Burning
    Interior area
    • Total structure area: 1,796
    • Total interior livable area: 1,796 sqft
    • Finished area above ground: 1,796

    Property

    Parking
    • Total spaces: 2
    • Parking features: Detached, Garage
    • Garage spaces: 2
    Features
    • Levels: Two
    • Stories: 2
    • Patio & porch: Front Porch
    • Has view: Yes
    • View description: Neighborhood
    Lot
    • Size: 0.28 Acres
    Details
    • Parcel number: 00209930

    Construction

    Type & style
    • Home type: SingleFamily
    • Architectural style: Colonial
    • Property subtype: Single Family Residence
    Materials
    • Block
    • Foundation: Block
    • Roof: Asphalt,Fiberglass
    Condition
    • Year built: 1938

    Utilities & green energy

    • Sewer: Public Sewer
    • Water: Public

    Community & HOA

    Community
    • Subdivision: City/Canton
    HOA
    • Has HOA: No
    Location
    • Region: Canton

    Financial & listing details

    • Price per square foot: $117/sqft
    • Tax assessed value: $152,400
    • Annual tax amount: $2,277
    • Date on market: 7/31/2025
    • Cumulative days on market: 4 days

    Price history

    DateEventPrice
    1/14/2026Sold$210,000+5%$117/sqft
    Source: Public Record Report a problem
    8/22/2025Sold$200,000+2.8%$111/sqft
    Source: MLS Now #5144379 Report a problem
    8/4/2025Pending sale$194,500$108/sqft
    Source: MLS Now #5144379 Report a problem
    7/31/2025Listed for sale$194,500+34.2%$108/sqft
    Source: MLS Now #5144379 Report a problem
    2/6/2021Listing removed--
    Source: Owner Report a problem
    11/30/2018Sold$144,900$81/sqft
    Source: Public Record Report a problem
    10/28/2018Pending sale$144,900$81/sqft
    Source: Owner Report a problem
    10/11/2018Listed for sale$144,900+123.3%$81/sqft
    Source: Owner Report a problem
    8/28/2017Sold$64,900$36/sqft
    Source: MLS Now #3911640 Report a problem
    6/30/2017Pending sale--
    Source: Kiko #3911640 Report a problem
    6/8/2017Listed for sale--
    Source: Kiko #3911640 Report a problem

    Public tax history

    YearProperty taxesTax assessment
    2024$2,277 +2%$53,340 +42.8%
    2023$2,232 +3%$37,350
    2022$2,167 -1%$37,350
    2021$2,190 +42.1%$37,350 +22.9%
    2020$1,541 $30,380 +16.4%
    2019$1,541 $26,110
    2018$1,541 +54.8%$26,110 +6.7%
    2017$995 -0.3%$24,470
    2016$998 -0.6%$24,470
    2015$1,004 $24,470 -2.5%
    2014$1,004 +87.6%$25,100
    2013$536 $25,100
    2012-- $25,100 -15.9%
    2011-- $29,830 -0.3%
    2010-- $29,930
    2009$939 +1.3%--
    2008$927 +1.5%--
    2007$913 -19.5%--
    2005$1,134 -1.6%--
    2004$1,152 +23.2%--
    2003$935 +14.9%--
    2002$814 -14.9%--
    2001$957 +12.6%--
    2000$850 --
    Find assessor info on the county website

    Neighborhood: Colonial Heights

    Nearby schools

    GreatSchools rating
    Schools provided by the listing agent
    • District: Canton CSD - 7602

    Source: MLS Now. This data may not be complete. We recommend contacting the local school district to confirm school assignments for this home.

    Get a cash offer in 3 minutes
    Find out how much your home could sell for in as little as 3 minutes with a no-obligation cash offer.
    Estimated market value
    $214,300
    Get a cash offer in 3 minutes
    Find out how much your home could sell for in as little as 3 minutes with a no-obligation cash offer.
    Estimated market value
    $214,300