Skip main navigation
Closed
  • $345,200

    809 Dantes Voyage Dr, Fort Wayne, IN 46845

    3beds
    1,942sqft
    Single Family Residence
    Built in 2012
    8,712 Square Feet Lot
    $345,200 Zestimate®
    $--/sqft
    $2,202 Estimated rent

    Home value

    $345,200

    $328,000 - $362,000

    $2,202/mo

    Zestimate® history
    Loading
    Loading...

    Owner options

    List your home for rent

    $2,202/mo

    Rent Zestimate®

    Find your next renter with Zillow Rental Manager. Plus, with online applications, you can quickly screen prospective tenants – for free.

    Learn more

    $2,202/mo

    Rent Zestimate®

    Refinance and save

    $2,406/mo

    Est. payment

    Refinancing to a lower rate could help reduce your monthly payments and save thousands over the life of the loan.

    See today's rates

    $2,406/mo

    Est. payment

    Explore your selling options

    Work with a Zillow partner agent

    Leverage their expertise and Zillow's premium Showcase listings to get your home seen by more buyers.

    Get started

    List with your own agent

    Get your home in front of millions of buyers by listing it on Zillow.

    Learn how to do it

    Sell it yourself

    Take full control of how buyers see your home on Zillow by listing For Sale by Owner (FSBO).

    List your home

    What's special

    High ceilingCrown moldingStone-faced gas log fireplaceLarge main bedroomSolid surface countersNwac schoolsEn-suite bathroom

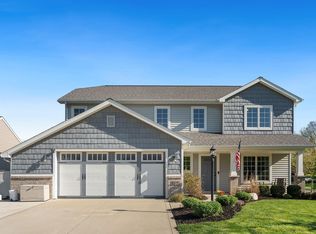
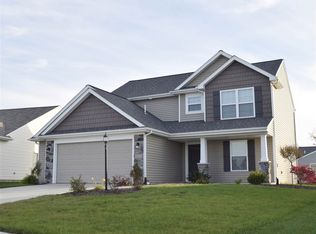
    Incredible, Well Maintained, Two-Story Home with Privacy Fenced-In Back Yard in NWAC Schools! This Home has the Ability to be Powered by the 3-year old Solar System (paid in full) which can give the owner a Zero-$ Electric Bill! The Living/Great Room features a High Ceiling with Crown Molding, an array of Windows for an abundance of light, a Stone-Faced Gas Log Fireplace, and Beautiful Laminate Floors! The Gorgeous Kitchen boasts Solid Surface Counters, Tile Back-splash, Copper River Cabinets, and all Stainless Steel Appliances to Remain! The Large Main Bedroom Features dual Walk-In Closets and En-Suite Bathroom. The second bedroom also includes a Walk-In Closet. The perfect-sized loft offers a comfortable second living space for activities or study. Both Full Bathrooms feature Solid Surface Counters. Separate laundry room on the main floor near the Half-Bath with Pedestal Sink. The Private, Landscaped Rear Yard is surrounded by a White Vinyl Privacy Fence, and features a Peaceful Covered-Patio with Lighting. The house was Custom Built by Lancia Homes.

    This property is off market, which means it's not currently listed for sale or rent on Zillow. This may be different from what's available on other websites or public sources.

    Zillow last checked:

    Listing updated:

    Listed by:

    Robert Griebel Cell:260-760-5815,

    Coldwell Banker Real Estate Gr,

    Joel Griebel,

    Coldwell Banker Real Estate Gr

    Bought with:

    Steven Showers, RB19000303

    Wieland Real Estate

    Source: IRMLS,MLS#: 202319691MLS Logo

    Facts & features

    Interior

    Bedrooms & bathrooms
    • Bedrooms: 3
    • Bathrooms: 3
    • Full bathrooms: 2
    • 1/2 bathrooms: 1
    Bedroom 1
    • Level: Upper
    Bedroom 2
    • Level: Upper
    Dining room
    • Level: Main
    • Area: 192
    • Dimensions: 16 x 12
    Kitchen
    • Level: Main
    • Area: 143
    • Dimensions: 13 x 11
    Living room
    • Level: Main
    • Area: 414
    • Dimensions: 23 x 18
    Heating
    • Natural Gas, Forced Air, High Efficiency Furnace
    Cooling
    • Central Air
    Appliances
    • Included: Disposal, Range/Oven Hook Up Elec, Dishwasher, Microwave, Refrigerator, Electric Range
    • Laundry: Electric Dryer Hookup, Main Level, Washer Hookup
    Features
    • 1st Bdrm En Suite, Breakfast Bar, Ceiling-9+, Ceiling Fan(s), Walk-In Closet(s), Countertops-Solid Surf, Crown Molding, Entrance Foyer, Stand Up Shower, Great Room, Custom Cabinetry
    • Flooring: Carpet, Laminate, Vinyl
    • Doors: Six Panel Doors
    • Windows: Insulated Windows
    • Has basement: No
    • Number of fireplaces: 1
    • Fireplace features: Living Room, Gas Log
    Interior area
    • Total structure area: 1,942
    • Total interior livable area: 1,942 sqft
    • Finished area above ground: 1,942
    • Finished area below ground: 0

    Property

    Parking
    • Total spaces: 2
    • Parking features: Attached, Garage Door Opener, Garage Utilities, Concrete
    • Attached garage spaces: 2
    • Has uncovered spaces: Yes
    Features
    • Levels: Two
    • Stories: 2
    • Patio & porch: Covered, Porch Covered
    • Fencing: Privacy,Vinyl
    Lot
    • Size: 8,712 Square Feet
    • Dimensions: 74x120
    • Features: Corner Lot, Level, City/Town/Suburb, Near Walking Trail, Landscaped
    Details
    • Parcel number: 020229481005.000057

    Construction

    Type & style
    • Home type: SingleFamily
    • Architectural style: Traditional
    • Property subtype: Single Family Residence
    Materials
    • Stone, Vinyl Siding
    • Foundation: Slab
    • Roof: Asphalt,Shingle
    Condition
    • New construction: No
    • Year built: 2012

    Utilities & green energy

    • Gas: NIPSCO
    • Sewer: City
    • Water: City, Fort Wayne City Utilities
    Green energy
    • Energy efficient items: HVAC

    Community & HOA

    Community
    • Features: Sidewalks
    • Security: Smoke Detector(s)
    • Subdivision: Coves at Brooks Crossing
    HOA
    • Has HOA: Yes
    • HOA fee: $285 annually
    Location
    • Region: Fort Wayne

    Financial & listing details

    • Tax assessed value: $311,900
    • Annual tax amount: $2,048
    • Date on market: 7/15/2023
    • Listing terms: Cash,Conventional,FHA,VA Loan

    Price history

    DateEventPrice
    7/14/2023Sold$313,000-3.4%
    Source: IRMLS #202319691 Report a problem
    6/14/2023Pending sale$323,900
    Source: IRMLS #202319691 Report a problem
    6/9/2023Listed for sale$323,900+24.6%
    Source: IRMLS #202319691 Report a problem
    6/29/2021Listing removed--
    Source: RE/MAX International Report a problem
    5/21/2021Pending sale$259,900$134/sqft
    Source: RE/MAX International #202115210 Report a problem
    5/21/2021Listing removed--
    Source: RE/MAX International Report a problem
    5/5/2021Pending sale$259,900$134/sqft
    Source: RE/MAX International #202115210 Report a problem
    5/2/2021Listed for sale$259,900+4%$134/sqft
    Source: RE/MAX International #202115210 Report a problem
    8/21/2020Listing removed$249,900$129/sqft
    Source: RE/MAX Results #202029623 Report a problem
    7/30/2020Listed for sale$249,900$129/sqft
    Source: RE/MAX Results #202029623 Report a problem

    Public tax history

    YearProperty taxesTax assessment
    2025$2,282 +8.7%$311,900 +2%
    2024$2,099 +2.5%$305,800 +6.8%
    2023$2,049 +4.7%$286,200 +3.6%
    2022$1,957 +9%$276,300 +10%
    2021$1,795 +8.2%$251,100 +9.8%
    2020$1,659 +5.3%$228,600 +9%
    2019$1,575 -6.4%$209,700 +5.7%
    2018$1,682 -0.3%$198,300 +0.3%
    2017$1,687 -1.9%$197,800 +2.2%
    2016$1,719 +0.8%$193,600 +5.2%
    2014$1,705 +8.9%$184,000 +11.4%
    2013$1,565 +34227.2%$165,100 +41175%
    2011$5 $400
    Find assessor info on the county website

    Neighborhood: 46845

    Nearby schools

    GreatSchools rating
    Schools provided by the listing agent
    • Elementary: Oak View
    • Middle: Maple Creek
    • High: Carroll
    • District: Northwest Allen County

    Source: IRMLS. This data may not be complete. We recommend contacting the local school district to confirm school assignments for this home.

    Get pre-qualified for a loan
    At Zillow Home Loans, we can pre-qualify you in as little as 5 minutes with no impact to your credit score.

    An equal housing lender. NMLS #10287.

    Sell for more on Zillow
    Get a Zillow Showcase℠ listing at no additional cost and you could sell for .
    $345,200
    2% more
    +$6,904
    With Zillow Showcase(estimated)
    $352,104