Skip main navigation
Closed
  • $345,000

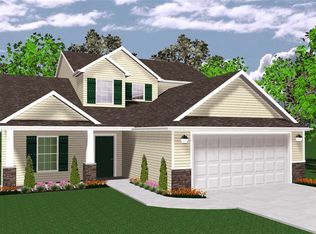
    812 Crimson Cv, Fort Wayne, IN 46845

    4beds
    2,144sqft
    Single Family Residence
    Built in 2014
    8,276.4 Square Feet Lot
    $344,900 Zestimate®
    $--/sqft
    $2,367 Estimated rent

    Home value

    $344,900

    $328,000 - $362,000

    $2,367/mo

    Zestimate® history
    Loading
    Loading...

    Owner options

    List your home for rent

    $2,367/mo

    Rent Zestimate®

    Find your next renter with Zillow Rental Manager. Plus, with online applications, you can quickly screen prospective tenants – for free.

    Learn more

    $2,367/mo

    Rent Zestimate®

    Refinance and save

    $2,402/mo

    Est. payment

    Refinancing to a lower rate could help reduce your monthly payments and save thousands over the life of the loan.

    See today's rates

    $2,402/mo

    Est. payment

    Explore your selling options

    Work with a Zillow partner agent

    Leverage their expertise and Zillow's premium Showcase listings to get your home seen by more buyers.

    Get started

    List with your own agent

    Get your home in front of millions of buyers by listing it on Zillow.

    Learn how to do it

    Sell it yourself

    Take full control of how buyers see your home on Zillow by listing For Sale by Owner (FSBO).

    List your home

    What's special

    Cozy gas fireplaceBuilt-in grillStylish backsplashLarge primary suiteFour spacious bedroomsInviting family roomVersatile living spaces
    Welcome to this stunning 4-bedroom, 2-½ bathroom home offering versatile living spaces to suit your lifestyle. The bonus room can easily function as a formal dining room, a productive home office, or a fun playroom for the family. Gather in the inviting family room featuring a cozy gas fireplace, perfect for relaxing or entertaining guests. The eat-in kitchen is designed for convenience, complete with a walk-in pantry, breakfast bar, and stylish backsplash. Adjacent to the kitchen is a separate laundry room for added functionality. Upstairs, you'll find all four spacious bedrooms. The large primary suite boasts a private bath with dual vanities, a walk-in shower, and a generous walk-in closet equipped with built-ins. Three additional bedrooms share a well-appointed second full bathroom. The 2-½ car garage features epoxy floors and cabinets for plenty of storage. Step outside to your backyard oasis with a stamped concrete patio, a pergola, and a built-in grill—ideal for outdoor gatherings. The fenced yard provides privacy and security for kids or pets. Located in the sought-after Northwest Allen County School District, this home is just minutes from dining, shopping, and schools. Don't miss your chance—schedule a private tour today!

    Zillow last checked:

    Listing updated:

    Listed by:

    Bradley D Noll 260-710-7744,

    Noll Team Real Estate

    Bought with:

    Mindy Fleischer, RB14039976

    Mike Thomas Assoc., Inc

    Source: IRMLS,MLS#: 202614591MLS Logo

    Facts & features

    Interior

    Bedrooms & bathrooms
    • Bedrooms: 4
    • Bathrooms: 3
    • Full bathrooms: 2
    • 1/2 bathrooms: 1
    Bedroom 1
    • Level: Upper
    Bedroom 2
    • Level: Upper
    Kitchen
    • Level: Main
    • Area: 156
    • Dimensions: 13 x 12
    Living room
    • Level: Main
    • Area: 272
    • Dimensions: 17 x 16
    Office
    • Level: Main
    • Area: 144
    • Dimensions: 12 x 12
    Heating
    • Electric
    Cooling
    • Central Air
    Appliances
    • Included: Dishwasher, Microwave, Refrigerator, Washer, Built-In Gas Grill, Dryer-Electric
    Features
    • Breakfast Bar, Open Floorplan, Pantry
    • Basement: None
    • Attic: Pull Down Stairs
    • Has fireplace: No
    Interior area
    • Total structure area: 2,144
    • Total interior livable area: 2,144 sqft
    • Finished area above ground: 2,144
    • Finished area below ground: 0

    Property

    Parking
    • Total spaces: 2.5
    • Parking features: Attached
    • Attached garage spaces: 2.5
    Features
    • Levels: Two
    • Stories: 2
    • Patio & porch: Patio, Porch Covered
    Lot
    • Size: 8,276 sqft
    • Dimensions: 69X121
    • Features: Corner Lot
    Details
    • Parcel number: 020229483001.000057

    Construction

    Type & style
    • Home type: SingleFamily
    • Property subtype: Single Family Residence
    Materials
    • Other
    Condition
    • New construction: No
    • Year built: 2014

    Utilities & green energy

    • Sewer: City
    • Water: City

    Community & neighborhood

    Location
    • Region: Fort Wayne
    • Subdivision: Coves at Brooks Crossing

    HOA & financial

    HOA
    • Has HOA: Yes
    • HOA fee: $300 annually

    Other

    Other facts
    • Listing terms: Other

    Price history

    DateEventPrice
    6/1/2026Sold$345,000
    Source: IRMLS #202614591 Report a problem
    4/26/2026Pending sale$345,000
    Source: IRMLS #202614591 Report a problem
    4/23/2026Listed for sale$345,000+12.7%
    Source: IRMLS #202614591 Report a problem
    6/4/2021Sold$306,100+7.4%$143/sqft
    Source: Agent Provided Report a problem
    5/10/2021Pending sale$285,000
    Source: IRMLS #202116322 Report a problem
    5/7/2021Listed for sale$285,000
    Source: IRMLS #202116322 Report a problem

    Public tax history

    YearProperty taxesTax assessment
    2025$2,337 +8.7%$318,500 +2.1%
    2024$2,150 +0.2%$312,100 +6.9%
    2023$2,146 +16.8%$291,900 +3.4%
    2022$1,837 +8.9%$282,400 +20.6%
    2021$1,687 +8%$234,100 +9.8%
    2020$1,562 +6.8%$213,200 +8.9%
    2019$1,462 -6.2%$195,700 +6.9%
    2018$1,560 -0.3%$183,000 +0.4%
    2017$1,564 +240.1%$182,200 +2.1%
    2016$460 $178,400

    Find assessor info on the county website

    Neighborhood: 46845

    Nearby schools

    GreatSchools rating
    Schools provided by the listing agent
    • Elementary: Eel River
    • Middle: Carroll
    • High: Carroll
    • District: Northwest Allen County

    Source: IRMLS. This data may not be complete. We recommend contacting the local school district to confirm school assignments for this home.

    Get pre-qualified for a loan
    At Zillow Home Loans, we can pre-qualify you in as little as 5 minutes with no impact to your credit score.

    An equal housing lender. NMLS #10287.

    Sell for more on Zillow
    Get a Zillow Showcase℠ listing at no additional cost and you could sell for .
    $344,900
    2% more
    +$6,898
    With Zillow Showcase(estimated)
    $351,798