Spacious all-brick ranch home sitting on a generous 0.40-acre lot! Offering 1,327 sq. ft. of single-story living space, this 3-bedroom, 1.5 bathroom home features a remodeled open-concept layout seamlessly connecting the kitchen, dining, and living areas perfect for modern living and effortless entertaining. The property includes an attached 2-car garage plus an ideal 1-car detached garage/workshop equipped with its own mini-split system for year-round climate control. Outside, enjoy the welcoming covered front porch and a massive yard with endless possibilities for gardening, play, or relaxing outdoors. A rare setup with incredible workshop potential. Call Kevin Penner at 620-966-1486 to schedule your private showing today!
For sale
Price cut: $10K (9/28)
$240,000
809 Elm Blvd, Liberal, KS 67901
3beds
1,327sqft
Single Family Residence, Residential
Built in 1955
0.4 Acres Lot
$230,600 Zestimate®
$181/sqft
$-- HOA
What's special
All-brick ranch homeMassive yardRemodeled open-concept layoutWelcoming covered front porch
- 41 days
- 398
- 17
Zillow last checked:
Listing updated:
Listed by:
Kevin Penner,
Fresh Move Realty Liberal Inc.
Source: Southwest Kansas MLS,MLS#: 14742Originating MLS: Southwest Kansas MLS
Facts & features
Interior
Bedrooms & bathrooms
- Bedrooms: 3
- Bathrooms: 2
- Full bathrooms: 1
- 1/2 bathrooms: 1
Primary bedroom
- Area: 0
- Dimensions: 0 x 0
Bedroom 2
- Area: 0
- Dimensions: 0 x 0
Bedroom 3
- Area: 0
- Dimensions: 0 x 0
Bedroom 4
- Area: 0
- Dimensions: 0 x 0
Bedroom 5
- Area: 0
- Dimensions: 0 x 0
Dining room
- Features: Kitchen Combo, Living Room Combo
- Area: 0
- Dimensions: 0 x 0
Family room
- Area: 0
- Dimensions: 0 x 0
Kitchen
- Features: Pantry
- Area: 0
- Dimensions: 0 x 0
Living room
- Area: 0
- Dimensions: 0 x 0
Basement
- Area: 0
Heating
- Natural Gas
Cooling
- Central Air
Appliances
- Included: Dishwasher, Gas Range, Microwave, Refrigerator, Vent Fan, Gas Water Heater
Features
- Ceiling Fan(s)
- Flooring: Some Carpet
- Doors: Storm Door(s)
- Basement: Crawl Space
- Has fireplace: Yes
- Fireplace features: Decorative
Interior area
- Total structure area: 1,327
- Total interior livable area: 1,327 sqft
Property
Parking
- Total spaces: 3
- Parking features: Double Attached, Detached, Driveway
- Attached garage spaces: 3
Features
- Levels: One
- Stories: 1
- Patio & porch: Patio
- Exterior features: Rain Gutters
- Pool features: None
- Fencing: Wood
Lot
- Size: 0.4 Acres
Details
- Additional structures: Workshop
- Parcel number: 1493203022006000
Construction
Type & style
- Home type: SingleFamily
- Architectural style: Ranch
- Property subtype: Single Family Residence, Residential
Materials
- Brick
- Roof: Composition
Condition
- Year built: 1955
Utilities & green energy
- Sewer: Public Sewer
- Water: Public
- Utilities for property: Natural Gas Connected
Community & HOA
Community
- Security: Smoke Detector(s)
Location
- Region: Liberal
Financial & listing details
- Price per square foot: $181/sqft
- Tax assessed value: $155,130
- Annual tax amount: $2,981
- Date on market: 8/27/2026
- Listing agreement: Dsgntd Seller Agent
- Inclusions: Refrigerator, Microwave, Range.
- Exclusions: Storage Shed, Washer And Dryer.
Estimated market value
$230,600
$219,000 - $242,000
$1,532/mo
Price history
| Date | Event | Price |
|---|---|---|
| 9/28/2026 | Price change | $240,000-4%$181/sqft |
Source: Southwest Kansas MLS #14742 Report a problem | ||
| 8/27/2026 | Listed for sale | $250,000$188/sqft |
Source: Southwest Kansas MLS #14742 Report a problem | ||
Public tax history
| Year | Property taxes | Tax assessment |
|---|---|---|
| 2025 | -- | $17,840 +7.3% |
| 2024 | $2,833 +6.1% | $16,631 +9.7% |
| 2023 | $2,670 +4.6% | $15,159 +6.8% |
| 2022 | $2,552 -3.9% | $14,192 |
| 2021 | $2,656 +1.4% | $14,192 +1.7% |
| 2020 | $2,620 +0.8% | $13,953 +0.3% |
| 2019 | $2,599 +0.6% | $13,911 +2.4% |
| 2018 | $2,583 +4.2% | $13,583 |
| 2017 | $2,479 +4.5% | $13,583 |
| 2016 | $2,373 | $13,583 +1.8% |
| 2015 | $2,373 +26.9% | $13,349 |
| 2014 | $1,870 | $13,349 |
| 2013 | -- | $13,349 |
| 2012 | -- | -- |
| 2011 | -- | -- |
| 2010 | -- | $13,087 +8.6% |
| 2009 | -- | $12,053 +5% |
| 2008 | -- | $11,479 |
Find assessor info on the county website
Monthly payment
Est. payment
Payment breakdown
Explore the cost of this home by adjusting the details. Changes won't be saved.Climate risks
Neighborhood: 67901
Nearby schools
Schools provided by the listing agent
- Elementary: Meadowlark
- Middle: Seymour Rogers
- High: Liberal
Source: Southwest Kansas MLS. This data may not be complete. We recommend contacting the local school district to confirm school assignments for this home.
Similar homes
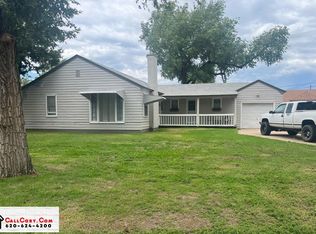
- $195,0003 bd2 ba1.5k sqft1510 Clay Ct, Liberal, KS 67901For Sale
 MLS ID #14737, Sheryl Hall, CallCory.Com. Southwest Kansas MLS
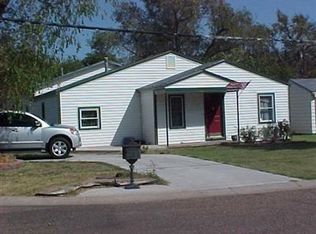
 - $--3 bd3 ba1.8k sqft1022 N Purdue Ave, Liberal, KS 67901Auction
 Auction.com 1
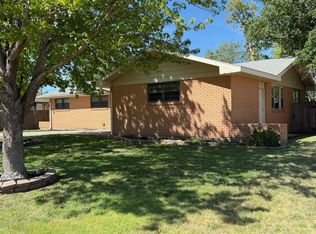
 - $199,9003 bd2 ba1.6k sqft1114 N Tulane Ave, Liberal, KS 67901For Sale
 MLS ID #14704, Janie K Rine, Leon Tabor Realty. Southwest Kansas MLS
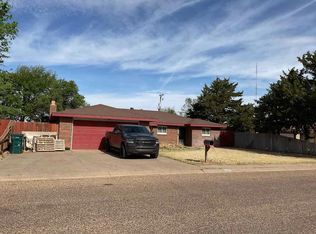
 - $--3 bd2 ba1.6k sqft431 Griffith Ave, Liberal, KS 67901Auction
 ServiceLink Auction
