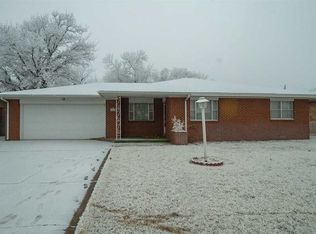
An adorable, updated home on a cul-de-sac! A sun room includes some nice furniture with a wood burning stove for cozy winters. There's a fenced yard, sprinkler system, attached garage and additional storage in the shed out back! Attractive double front doors with stained glass enter into an open dining/kitchen/living area with an office nook. New farmhouse sink. New ceiling fans. New electrical panel/breaker box plus new outlets throughout including one in each room with USB-A and 2 USB-C plugs.A new Vivint whole house security system with door/window sensors, water sensors and keyless entries with cameras. Control everything with a phone app right down to the thermostat and garage door! This home also has a new whole house humidifier and a recently maintained HVAC with a new enhanced filter system to cut down on dust and pollen. It's nice, it's close to everything and it's not going to be on the market long! Call Sheryl at 580-528-1800 for your private showing today!
For sale
$195,000
1510 Clay Ct, Liberal, KS 67901
3beds
1,521sqft
Single Family Residence, Residential
Built in 1963
8,250 Square Feet Lot
$190,600 Zestimate®
$128/sqft
$-- HOA
What's special
Wood burning stoveSun roomNew whole house humidifierOffice nookAdorable updated homeAttached garageNew farmhouse sink
- 49 days
- 161
- 17
Zillow last checked:
Listing updated:
Listed by:
Sheryl Hall,
CallCory.Com
Source: Southwest Kansas MLS,MLS#: 14737Originating MLS: Southwest Kansas MLS
Facts & features
Interior
Bedrooms & bathrooms
- Bedrooms: 3
- Bathrooms: 2
- Full bathrooms: 1
- 3/4 bathrooms: 1
Primary bedroom
- Area: 156
- Dimensions: 13 x 12
Bedroom 2
- Area: 140
- Dimensions: 10 x 14
Bedroom 3
- Area: 100
- Dimensions: 10 x 10
Bedroom 4
- Area: 0
- Dimensions: 0 x 0
Bedroom 5
- Area: 0
- Dimensions: 0 x 0
Dining room
- Features: Kitchen Combo
- Area: 154
- Dimensions: 11 x 14
Family room
- Area: 0
- Dimensions: 0 x 0
Kitchen
- Area: 120
- Dimensions: 10 x 12
Living room
- Area: 240
- Dimensions: 12 x 20
Basement
- Area: 0
Heating
- Natural Gas
Cooling
- Central Air
Appliances
- Included: Dishwasher, Free Standing Stove, Disposal, Microwave, Refrigerator, Humidifier, Gas Water Heater
Features
- Ceiling Fan(s)
- Flooring: Some Carpet
- Windows: Storm Window(s), Wndow/Coverings/Part
- Basement: Crawl Space
- Has fireplace: Yes
- Fireplace features: Free Standing, Wood Burning
Interior area
- Total structure area: 1,521
- Total interior livable area: 1,521 sqft
Property
Parking
- Total spaces: 1
- Parking features: Attached, Driveway, Garage Door Opener
- Attached garage spaces: 1
Features
- Levels: One
- Stories: 1
- Patio & porch: Patio
- Exterior features: Rain Gutters
- Fencing: Wood
Lot
- Size: 8,250 Square Feet
- Dimensions: 75 x 110
- Features: Cul-De-Sac
Details
- Additional structures: Storage Shed
- Parcel number: 1492903013020000
- Zoning description: Single Family Dwell
Construction
Type & style
- Home type: SingleFamily
- Architectural style: Ranch
- Property subtype: Single Family Residence, Residential
Materials
- Brick
- Roof: Composition
Condition
- Year built: 1963
Utilities & green energy
- Sewer: Public Sewer
- Water: Public
- Utilities for property: Natural Gas Connected
Community & HOA
Community
- Security: Security System Owned, Smoke Detector(s)
Location
- Region: Liberal
Financial & listing details
- Price per square foot: $128/sqft
- Tax assessed value: $142,220
- Annual tax amount: $2,718
- Date on market: 8/26/2026
- Listing agreement: Dsgntd Seller Agent
Estimated market value
$190,600
$181,000 - $200,000
$1,666/mo
Price history
| Date | Event | Price |
|---|---|---|
| 10/2/2026 | Listed for sale | $195,000$128/sqft |
Source: Southwest Kansas MLS #14737 Report a problem | ||
| 9/1/2026 | Pending sale | $195,000$128/sqft |
Source: Southwest Kansas MLS #14737 Report a problem | ||
| 8/26/2026 | Listed for sale | $195,000+8.4%$128/sqft |
Source: Southwest Kansas MLS #14737 Report a problem | ||
| 5/22/2025 | Sold | -- |
Source: Southwest Kansas MLS #13847 Report a problem | ||
| 3/19/2025 | Pending sale | $179,900$118/sqft |
Source: Southwest Kansas MLS #13847 Report a problem | ||
| 3/11/2025 | Listed for sale | $179,900+40%$118/sqft |
Source: Southwest Kansas MLS #13847 Report a problem | ||
| 2/19/2019 | Sold | -- |
Source: Southwest Kansas MLS #8667 Report a problem | ||
| 1/21/2019 | Pending sale | $128,500$84/sqft |
Source: Heritage Real Estate Group, In #8667 Report a problem | ||
| 1/15/2019 | Listed for sale | $128,500$84/sqft |
Source: Heritage Real Estate Group, In #8667 Report a problem | ||
Public tax history
| Year | Property taxes | Tax assessment |
|---|---|---|
| 2025 | -- | $16,356 +10% |
| 2024 | $2,514 -1.5% | $14,869 +2.4% |
| 2023 | $2,553 -2.3% | $14,518 |
| 2022 | $2,613 +0.1% | $14,518 +4.1% |
| 2021 | $2,609 +3.7% | $13,945 +4% |
| 2020 | $2,516 +1.2% | $13,409 +0.7% |
| 2019 | $2,485 -4.7% | $13,311 -2.9% |
| 2018 | $2,607 +3.2% | $13,706 -0.9% |
| 2017 | $2,526 +4.1% | $13,835 -0.3% |
| 2016 | $2,425 | $13,875 -1.4% |
| 2015 | $2,425 +18.9% | $14,065 -2.2% |
| 2014 | $2,040 | $14,375 |
| 2013 | -- | $14,375 |
| 2012 | -- | -- |
| 2011 | -- | -- |
| 2010 | -- | $13,668 +8.3% |
| 2009 | -- | $12,619 +4.5% |
| 2008 | -- | $12,075 |
Find assessor info on the county website
Monthly payment
Est. payment
Payment breakdown
Explore the cost of this home by adjusting the details. Changes won't be saved.Climate risks
Neighborhood: 67901
Nearby schools
Schools provided by the listing agent
- Elementary: MacArthur
- Middle: Eisenhower
- High: Liberal
Source: Southwest Kansas MLS. This data may not be complete. We recommend contacting the local school district to confirm school assignments for this home.
Similar homes
- $199,9003 bd2 ba1.6k sqft1114 N Tulane Ave, Liberal, KS 67901For Sale
 MLS ID #14704, Janie K Rine, Leon Tabor Realty. Southwest Kansas MLS
 - $199,9004 bd2 ba1.8k sqft2541 Ridge Rd, Liberal, KS 67901For Sale
 MLS ID #14724, Janie K Rine, Leon Tabor Realty. Southwest Kansas MLS
 - $--3 bd3 ba1.8k sqft1022 N Purdue Ave, Liberal, KS 67901Auction
 Auction.com 1
 - $--3 bd2 ba1.6k sqft431 Griffith Ave, Liberal, KS 67901Auction
 ServiceLink Auction
