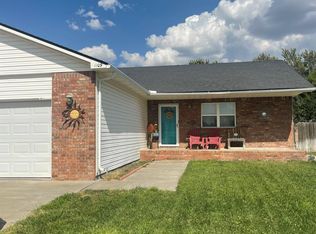
Have you been looking for a brick home with great curb appeal that is all on one level? This charming ranch has beautiful ceramic tile floors. You will love the large living room with a brick fireplace. There are 3 spacious bedroomsplus 2 bathrooms. The location may be ideal for you near Cottonwood School. Enjoy the enclosed patio for great get togethers with family and friends. Call Janie K. Rine at Leon Tabor Realty 620-621-5025 to schedule an appointment once you get your preapproval letter to see this awesome home.
For sale
Price cut: $10.1K (9/9)
$199,900
1114 N Tulane Ave, Liberal, KS 67901
3beds
1,638sqft
Single Family Residence, Residential
Built in 1983
9,300 Square Feet Lot
$193,500 Zestimate®
$122/sqft
$-- HOA
What's special
Brick fireplaceAll on one levelBeautiful ceramic tile floors
- 78 days
- 181
- 12
Zillow last checked:
Listing updated:
Listed by:
Janie K Rine,
Leon Tabor Realty
Source: Southwest Kansas MLS,MLS#: 14704Originating MLS: Southwest Kansas MLS
Facts & features
Interior
Bedrooms & bathrooms
- Bedrooms: 3
- Bathrooms: 2
- Full bathrooms: 1
- 3/4 bathrooms: 1
Primary bedroom
- Features: Walk-In Closet(s)
- Area: 192.05
- Dimensions: 16.7 x 11.5
Bedroom 2
- Area: 144.43
- Dimensions: 13 x 11.11
Bedroom 3
- Area: 121
- Dimensions: 11 x 11
Bedroom 4
- Area: 0
- Dimensions: 0 x 0
Bedroom 5
- Area: 0
- Dimensions: 0 x 0
Primary bathroom
- Features: Shower Bath
Dining room
- Features: Kitchen Combo
- Area: 110
- Dimensions: 11 x 10
Family room
- Area: 0
- Dimensions: 0 x 0
Kitchen
- Area: 92.4
- Dimensions: 11 x 8.4
Living room
- Area: 308
- Dimensions: 22 x 14
Basement
- Area: 0
Heating
- Natural Gas
Cooling
- Central Air
Appliances
- Included: Oven, Electric Range, Microwave, Freezer, Refrigerator, Washer/Dryer, Gas Water Heater
Features
- Ceiling Fan(s), Entrance Foyer
- Flooring: Some Carpet
- Doors: Sliding Doors, Storm Door(s)
- Windows: Thermopane, Window Coverings
- Has basement: No
- Has fireplace: Yes
- Fireplace features: Gas Starter, Wood Burning
Interior area
- Total structure area: 1,638
- Total interior livable area: 1,638 sqft
Property
Parking
- Total spaces: 2
- Parking features: Double Attached, Driveway, Garage Door Opener, Paved
- Attached garage spaces: 2
Features
- Levels: One
- Stories: 1
- Patio & porch: Enclosed
- Pool features: None
- Fencing: Wood
Lot
- Size: 9,300 Square Feet
- Dimensions: 75 x 124
Details
- Additional structures: Storage Shed
- Parcel number: 1493202010012000
- Zoning description: Single Family Dwell
Construction
Type & style
- Home type: SingleFamily
- Architectural style: Ranch
- Property subtype: Single Family Residence, Residential
Materials
- Brick/Siding
- Roof: Composition
Condition
- Year built: 1983
Utilities & green energy
- Sewer: Public Sewer
- Water: Public
- Utilities for property: Natural Gas Connected
Community & HOA
Location
- Region: Liberal
Financial & listing details
- Price per square foot: $122/sqft
- Tax assessed value: $171,130
- Annual tax amount: $3,306
- Date on market: 7/29/2026
- Listing agreement: Seller's Agent
- Inclusions: Electric Range, Dishwasher, Microwave, Disposal, Storage Building. Workbench In Ga, Opener.
- Exclusions: Refrigerator, Washer And Dryer
Estimated market value
$193,500
$184,000 - $203,000
$1,729/mo
Price history
| Date | Event | Price |
|---|---|---|
| 9/9/2026 | Price change | $199,900-4.8%$122/sqft |
Source: Southwest Kansas MLS #14704 Report a problem | ||
| 7/29/2026 | Listed for sale | $210,000$128/sqft |
Source: Southwest Kansas MLS #14704 Report a problem | ||
| 8/15/2005 | Sold | -- |
Source: Southwest Kansas MLS #54 Report a problem | ||
Public tax history
| Year | Property taxes | Tax assessment |
|---|---|---|
| 2025 | -- | $19,680 +11.7% |
| 2024 | $3,011 -3.2% | $17,617 +0.2% |
| 2023 | $3,111 +3.9% | $17,579 +6.1% |
| 2022 | $2,995 -1.2% | $16,568 +2.5% |
| 2021 | $3,031 -0.4% | $16,161 0% |
| 2020 | $3,043 +1.3% | $16,167 +0.7% |
| 2019 | $3,006 -0.3% | $16,047 +1.5% |
| 2018 | $3,014 +3% | $15,809 -1.1% |
| 2017 | $2,926 +6.7% | $15,985 +2.1% |
| 2016 | $2,743 | $15,657 -0.3% |
| 2015 | $2,743 +34.8% | $15,709 +6.1% |
| 2014 | $2,035 | $14,805 +3.5% |
| 2013 | -- | $14,299 |
| 2012 | -- | -- |
| 2011 | -- | -- |
| 2010 | -- | $14,214 -2.5% |
| 2009 | -- | $14,582 +1.1% |
| 2008 | -- | $14,421 |
Find assessor info on the county website
Monthly payment
Est. payment
Payment breakdown
Explore the cost of this home by adjusting the details. Changes won't be saved.Climate risks
Neighborhood: 67901
Nearby schools
Schools provided by the listing agent
- Elementary: Cottonwood
- Middle: Eisenhower
- High: Liberal
Source: Southwest Kansas MLS. This data may not be complete. We recommend contacting the local school district to confirm school assignments for this home.
Similar homes

- $195,0003 bd2 ba1.5k sqft1510 Clay Ct, Liberal, KS 67901For Sale
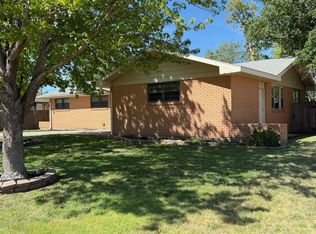 MLS ID #14737, Sheryl Hall, CallCory.Com. Southwest Kansas MLS
 - $199,9004 bd2 ba1.8k sqft2541 Ridge Rd, Liberal, KS 67901For Sale
 MLS ID #14724, Janie K Rine, Leon Tabor Realty. Southwest Kansas MLS
 - $--3 bd3 ba1.8k sqft1022 N Purdue Ave, Liberal, KS 67901Auction
 Auction.com 1
 - $180,0004 bd2 ba1.7k sqft1250 Charles St, Liberal, KS 67901For Sale
 MLS ID #14786, Abigail Marta-Palomino, CallCory.Com. Southwest Kansas MLS
