Welcome to this spacious 4-bedroom, 3-bathroom home in Liberal, KS, offering a practical layout with plenty of room to spread out. The home features an updated kitchen with an open design and modern feel, creating a comfortable space for everyday living and entertaining. A full basement provides additional space and flexibility, while the detached 2-car garage offers convenient parking and storage. The property also includes an additional lot, providing valuable outdoor space and added possibilities for the new owner. A paved driveway adds convenience and easy access to the home. Located near a middle school, this property combines generous living space with convenient access to nearby amenities. Schedule your showing to see what this home has to offer Text or Call 620.624.4200.
For sale
Price cut: $8K (10/13)
$167,000
1411 Jerry St, Liberal, KS 67901
4beds
2,304sqft
Single Family Residence, Residential
Built in 1960
0.3 Acres Lot
$163,300 Zestimate®
$72/sqft
$-- HOA
What's special
Generous living space
- 46 days
- 546
- 19
Zillow last checked:
Listing updated:
Listed by:
Cory Barnett,
CallCory.Com
Source: Southwest Kansas MLS,MLS#: 14751Originating MLS: Southwest Kansas MLS
Facts & features
Interior
Bedrooms & bathrooms
- Bedrooms: 4
- Bathrooms: 3
- Full bathrooms: 2
- 3/4 bathrooms: 1
Primary bedroom
- Features: Walk-In Closet(s)
- Area: 121
- Dimensions: 11 x 11
Bedroom 2
- Area: 99
- Dimensions: 11 x 9
Bedroom 3
- Area: 121
- Dimensions: 11 x 11
Bedroom 4
- Area: 160
- Dimensions: 16 x 10
Bedroom 5
- Area: 0
- Dimensions: 0 x 0
Dining room
- Features: Kitchen Combo
- Area: 0
- Dimensions: 0 x 0
Family room
- Area: 0
- Dimensions: 0 x 0
Kitchen
- Area: 147
- Dimensions: 21 x 7
Living room
- Area: 231
- Dimensions: 21 x 11
Basement
- Area: 1152
Heating
- Natural Gas
Cooling
- Central Air
Appliances
- Included: Vent Fan, Refrigerator, Gas Range, Disposal, Dishwasher, Gas Water Heater
Features
- Ceiling Fan(s)
- Flooring: Some Carpet
- Windows: Storm Window(s), Window Coverings
- Basement: Full
- Has fireplace: No
Interior area
- Total structure area: 2,304
- Total interior livable area: 2,304 sqft
Property
Parking
- Total spaces: 2
- Parking features: Double Detached, Garage Door Opener
- Garage spaces: 2
Features
- Patio & porch: Patio
- Exterior features: Rain Gutters
- Fencing: Metal
Lot
- Size: 0.3 Acres
- Dimensions: 117 x 113
Details
- Parcel number: 1920404001027000
- Zoning description: Single Family Dwell
Construction
Type & style
- Home type: SingleFamily
- Architectural style: Ranch
- Property subtype: Single Family Residence, Residential
Materials
- Steel Siding
- Roof: Composition
Condition
- Year built: 1960
Utilities & green energy
- Sewer: Public Sewer
- Water: Public
- Utilities for property: Natural Gas Connected
Community & HOA
Location
- Region: Liberal
Financial & listing details
- Price per square foot: $72/sqft
- Tax assessed value: $138,480
- Annual tax amount: $2,902
- Date on market: 9/2/2026
- Listing agreement: Seller's Agent
- Exclusions: Storage Shed, Dog Kennel
Estimated market value
$163,300
$155,000 - $171,000
$2,232/mo
Price history
| Date | Event | Price |
|---|---|---|
| 10/13/2026 | Price change | $167,000-4.6%$72/sqft |
Source: Southwest Kansas MLS #14751 Report a problem | ||
| 10/6/2026 | Price change | $175,000-2.2%$76/sqft |
Source: Southwest Kansas MLS #14751 Report a problem | ||
| 9/30/2026 | Price change | $179,000-5.3%$78/sqft |
Source: Southwest Kansas MLS #14751 Report a problem | ||
| 9/22/2026 | Price change | $189,000-2.6%$82/sqft |
Source: Southwest Kansas MLS #14751 Report a problem | ||
| 9/14/2026 | Price change | $194,000-2.5%$84/sqft |
Source: Southwest Kansas MLS #14751 Report a problem | ||
| 9/4/2026 | Listed for sale | $199,000-9.5%$86/sqft |
Source: Southwest Kansas MLS #14751 Report a problem | ||
| 7/1/2026 | Listing removed | $220,000$95/sqft |
Source: Southwest Kansas MLS #14365 Report a problem | ||
| 1/7/2026 | Listed for sale | $220,000+33.3%$95/sqft |
Source: Southwest Kansas MLS #14365 Report a problem | ||
| 2/10/2020 | Sold | -- |
Source: Southwest Kansas MLS #9295 Report a problem | ||
| 1/15/2020 | Pending sale | $165,000$72/sqft |
Source: Leon Tabor Realty #9295 Report a problem | ||
| 1/14/2020 | Listed for sale | $165,000$72/sqft |
Source: Leon Tabor Realty #9295 Report a problem | ||
Public tax history
| Year | Property taxes | Tax assessment |
|---|---|---|
| 2025 | -- | $15,925 +12.9% |
| 2024 | $2,376 +3.1% | $14,104 +7.2% |
| 2023 | $2,305 -0.4% | $13,160 +1.9% |
| 2022 | $2,315 +0.7% | $12,917 +4.9% |
| 2021 | $2,298 +3.7% | $12,313 +4% |
| 2020 | $2,216 +8.3% | $11,839 +7.6% |
| 2019 | $2,047 -0.3% | $11,006 +1.5% |
| 2018 | $2,053 -2.7% | $10,842 -6.5% |
| 2017 | $2,110 +6.4% | $11,596 +1.8% |
| 2016 | $1,984 | $11,394 +2.3% |
| 2015 | $1,984 +38.9% | $11,136 +5.4% |
| 2014 | $1,428 | $10,564 |
| 2013 | -- | $10,564 |
| 2012 | -- | -- |
| 2011 | -- | -- |
| 2010 | -- | $9,147 |
| 2009 | -- | $9,147 +7.4% |
| 2008 | -- | $8,517 |
Find assessor info on the county website
Monthly payment
Est. payment
Payment breakdown
Explore the cost of this home by adjusting the details. Changes won't be saved.Climate risks
Neighborhood: 67901
Nearby schools
Schools provided by the listing agent
- Elementary: Prairie View
- Middle: Seymour Rogers
- High: Liberal
Source: Southwest Kansas MLS. This data may not be complete. We recommend contacting the local school district to confirm school assignments for this home.

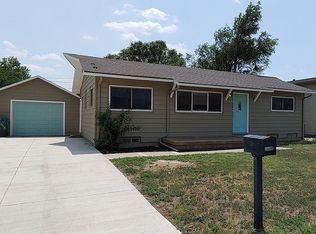
Similar homes
- $180,0004 bd2 ba1.7k sqft1250 Charles St, Liberal, KS 67901For Sale
 MLS ID #14786, Abigail Marta-Palomino, CallCory.Com. Southwest Kansas MLS
 - $155,0003 bd2 ba2.2k sqft714 S Cain Ave, Liberal, KS 67901For Sale
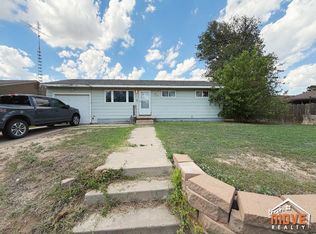 MLS ID #14637, Evangeline Penner, Fresh Move Realty Liberal Inc.. Southwest Kansas MLS
 - $150,0004 bd2 ba1.6k sqft720 S Roosevelt Ave, Liberal, KS 67901For Sale
 MLS ID #14581, Richard Farrar, Landmark Real Estate Center. Southwest Kansas MLS
 - $155,0005 bd2 ba1.9k sqft1316 Fairview Ave, Liberal, KS 67901For Sale
 MLS ID #14697, Abigail Marta-Palomino, CallCory.Com. Southwest Kansas MLS
