Welcome home to 538 W Pine Street! This charming split-level offers the perfect blend of comfort, character, and room to grow. From the moment you step into the tiled foyer with its unique octagon accent window and custom iron railing, you'll feel invited in.The upper level features a cozy kitchen perfect for making meals with easy access to the dining area. Tile flooring and wood-look laminate floors make for simple cleaning and the color coordinated carpet gives a comfortable homey feel in the bedrooms and den. The upper level bathroom has updated tile and a modern vanity.Outside you will find a large backyard suitable for entertaining, a covered patio easily accessed from the lower level and a fenced dog run. A large driveway provides lots of parking and the garage offers extra protection from the elements. Call today to schedule your appointment to see this home.
For sale
$147,500
538 W Pine St, Liberal, KS 67901
4beds
1,726sqft
Single Family Residence, Residential
Built in 1965
8,001 Square Feet Lot
$140,600 Zestimate®
$85/sqft
$-- HOA
What's special
Modern vanityCharming split-levelCustom iron railingCozy kitchenWood-look laminate floorsColor coordinated carpetFenced dog run
- 229 days
- 92
- 5
Zillow last checked:
Listing updated:
Listed by:
Gary Classen,
Heritage Real Estate Group, In
Source: Southwest Kansas MLS,MLS#: 14449Originating MLS: Southwest Kansas MLS
Facts & features
Interior
Bedrooms & bathrooms
- Bedrooms: 4
- Bathrooms: 2
- Full bathrooms: 2
Primary bedroom
- Area: 110
- Dimensions: 10 x 11
Bedroom 2
- Area: 117
- Dimensions: 9 x 13
Bedroom 3
- Area: 130
- Dimensions: 10 x 13
Bedroom 4
- Area: 90
- Dimensions: 9 x 10
Bedroom 5
- Area: 0
- Dimensions: 0 x 0
Dining room
- Features: Kitchen Combo
- Area: 60
- Dimensions: 6 x 10
Family room
- Area: 0
- Dimensions: 0 x 0
Kitchen
- Area: 90
- Dimensions: 9 x 10
Living room
- Area: 154
- Dimensions: 11 x 14
Basement
- Area: 0
Heating
- Natural Gas
Cooling
- Central Air
Appliances
- Included: Refrigerator, Gas Range, Disposal, Free Standing Stove, Gas Water Heater
Features
- Entrance Foyer, Ceiling Fan(s)
- Windows: Thermopane, Wndow/Coverings/Part, Storm Window(s)
- Basement: Full
- Has fireplace: No
Interior area
- Total structure area: 1,726
- Total interior livable area: 1,726 sqft
Property
Parking
- Total spaces: 1
- Parking features: Attached, Paved, Garage Door Opener, Driveway
- Attached garage spaces: 1
Features
- Levels: Bi-Level
- Patio & porch: Covered
- Exterior features: Dog Run
- Fencing: Wood
Lot
- Size: 8,001 Square Feet
- Dimensions: 64 x 125
Details
- Parcel number: 1930802002012000
- Zoning description: Single Family Dwell
Construction
Type & style
- Home type: SingleFamily
- Architectural style: Other
- Property subtype: Single Family Residence, Residential
Materials
- Vinyl
- Roof: Composition
Condition
- Year built: 1965
Utilities & green energy
- Sewer: Public Sewer
- Water: Public
- Utilities for property: Natural Gas Connected
Community & HOA
Community
- Security: Smoke Detector(s)
Location
- Region: Liberal
Financial & listing details
- Price per square foot: $85/sqft
- Tax assessed value: $136,100
- Annual tax amount: $2,848
- Date on market: 2/26/2026
- Listing agreement: Seller's Agent
- Inclusions: Range And Refrigerator
Estimated market value
$140,600
$134,000 - $148,000
$1,757/mo
Price history
| Date | Event | Price |
|---|---|---|
| 5/4/2026 | Price change | $147,500-4.5%$85/sqft |
Source: Southwest Kansas MLS #14449 Report a problem | ||
| 2/26/2026 | Listed for sale | $154,500-1.9%$90/sqft |
Source: Southwest Kansas MLS #14449 Report a problem | ||
| 2/25/2026 | Listing removed | -- |
Source: Owner Report a problem | ||
| 1/15/2026 | Price change | $157,500-4.5%$91/sqft |
Source: Owner Report a problem | ||
| 1/9/2026 | Listed for sale | $164,900+31.9%$96/sqft |
Source: Owner Report a problem | ||
| 1/25/2022 | Sold | -- |
Source: Southwest Kansas MLS #10300 Report a problem | ||
| 12/20/2021 | Pending sale | $125,000$72/sqft |
Source: Southwest Kansas MLS #10300 Report a problem | ||
| 12/15/2021 | Listed for sale | $125,000+38.9%$72/sqft |
Source: Southwest Kansas MLS #10300 Report a problem | ||
| 5/22/2020 | Sold | -- |
Source: Southwest Kansas MLS #9332 Report a problem | ||
| 3/23/2020 | Pending sale | $90,000$52/sqft |
Source: Landmark Real Estate Center #9332 Report a problem | ||
| 2/10/2020 | Listed for sale | $90,000+12.5%$52/sqft |
Source: Landmark Real Estate Center #9332 Report a problem | ||
| 1/8/2020 | Listing removed | $80,000$46/sqft |
Source: Auction.com Report a problem | ||
| 11/22/2019 | Listed for sale | $80,000-20%$46/sqft |
Source: Auction.com Report a problem | ||
| 4/23/2019 | Price change | $100,000+33.1%$58/sqft |
Source: Auction.com Report a problem | ||
| 2/11/2019 | Price change | $75,138$44/sqft |
Source: Auction.com Report a problem | ||
| 1/3/2019 | Listed for sale | -- |
Source: Auction.com Report a problem | ||
| 5/17/2010 | Sold | -- |
Source: Southwest Kansas MLS #2259 Report a problem | ||
Public tax history
| Year | Property taxes | Tax assessment |
|---|---|---|
| 2025 | -- | $15,651 +4.7% |
| 2024 | $2,528 +8.1% | $14,944 +12% |
| 2023 | $2,338 +3.5% | $13,343 +5.7% |
| 2022 | $2,260 +4.2% | $12,622 +8.6% |
| 2021 | $2,168 -1.2% | $11,627 -0.8% |
| 2020 | $2,193 +1.5% | $11,718 +1% |
| 2019 | $2,161 +0% | $11,603 +1.8% |
| 2018 | $2,160 +1.2% | $11,396 -2.9% |
| 2017 | $2,135 +7.4% | $11,733 +2.7% |
| 2016 | $1,988 | $11,419 +1.2% |
| 2015 | $1,988 +37.7% | $11,284 +4.6% |
| 2014 | $1,443 | $10,785 |
| 2013 | -- | $10,785 |
| 2012 | -- | -- |
| 2011 | -- | -- |
| 2010 | -- | $9,890 |
| 2009 | -- | $9,890 +4.1% |
| 2008 | -- | $9,499 |
Find assessor info on the county website
Monthly payment
Est. payment
Payment breakdown
Explore the cost of this home by adjusting the details. Changes won't be saved.Climate risks
Neighborhood: 67901
Nearby schools
Schools provided by the listing agent
- Elementary: Sunflower
- Middle: Seymour Rogers
- High: Liberal
Source: Southwest Kansas MLS. This data may not be complete. We recommend contacting the local school district to confirm school assignments for this home.
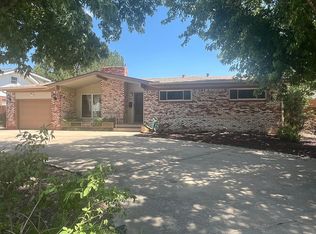

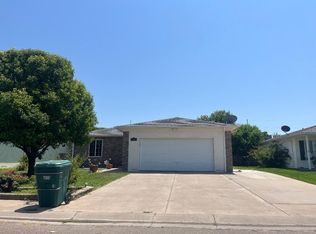
Similar homes
- $155,0005 bd2 ba1.9k sqft1316 Fairview Ave, Liberal, KS 67901For Sale
 MLS ID #14697, Abigail Marta-Palomino, CallCory.Com. Southwest Kansas MLS
 - $150,0004 bd2 ba1.6k sqft720 S Roosevelt Ave, Liberal, KS 67901For Sale
 MLS ID #14581, Richard Farrar, Landmark Real Estate Center. Southwest Kansas MLS
 - $155,0003 bd2 ba1.6k sqft1334 Carpenter Dr, Liberal, KS 67901For Sale
 MLS ID #14560, Richard Farrar, Landmark Real Estate Center. Southwest Kansas MLS
 - $139,9005 bd1 ba1.8k sqft904 S Calhoun Ave, Liberal, KS 67901For Sale
 MLS ID #14690, Karla Mendez, Leon Tabor Realty. Southwest Kansas MLS
