Welcome home to this charming 4 Br, 1 3/4 bath home in MacArthur School District. The current owner added energy saving NEW WINDOWS as well as spray foam insulation to make this home more energy efficient. Enjoy the addition of the water softener & Reverse Osmosis System! New Hot water heater 2026. Built in 1980 this home offers comfortable living spaces. There are 2 bedrooms on the main level with a full bath, kitchen and living room.The basement features a Den, a 3rd bedroom and the Master Bedroom with a cozy fireplace and great walk in closet with built ins. You will love the Amazing covered patio with a wood burning stove. There is a detached garage/shop, great for mowers, motorcycles or toys. There is also a storage shed, privacy fence and a sprinkler system. Call your lender of choice to prequalify for this home today, then call Janie K. Rine 620-621-5025 to set up a showing or if you have been working with any Realtor give them a call to see this great home.
For sale
Price cut: $15K (9/11)
$199,900
2541 Ridge Rd, Liberal, KS 67901
4beds
1,872sqft
Single Family Residence, Residential
Built in 1980
7,683 Square Feet Lot
$193,600 Zestimate®
$107/sqft
$-- HOA
What's special
Comfortable living spacesStorage shedSpray foam insulationPrivacy fenceSprinkler systemEnergy saving new windows
- 53 days
- 393
- 18
Zillow last checked:
Listing updated:
Listed by:
Janie K Rine,
Leon Tabor Realty
Source: Southwest Kansas MLS,MLS#: 14724Originating MLS: Southwest Kansas MLS
Facts & features
Interior
Bedrooms & bathrooms
- Bedrooms: 4
- Bathrooms: 2
- Full bathrooms: 1
- 3/4 bathrooms: 1
Primary bedroom
- Features: Walk-In Closet(s)
- Area: 198
- Dimensions: 18 x 11
Bedroom 2
- Area: 168
- Dimensions: 12 x 14
Bedroom 3
- Area: 144
- Dimensions: 12 x 12
Bedroom 4
- Area: 154
- Dimensions: 11 x 14
Bedroom 5
- Area: 0
- Dimensions: 0 x 0
Primary bathroom
- Features: Shower Bath
Dining room
- Features: Kitchen Combo
- Area: 0
- Dimensions: 0 x 0
Family room
- Area: 176
- Dimensions: 16 x 11
Kitchen
- Features: Pantry
- Area: 180
- Dimensions: 15 x 12
Living room
- Area: 204
- Dimensions: 17 x 12
Basement
- Area: 936
Heating
- Natural Gas
Cooling
- Central Air
Appliances
- Included: Dishwasher, Electric Range, Microwave, Refrigerator, Vent Fan, Freezer, Washer/Dryer, Gas Water Heater
Features
- Ceiling Fan(s)
- Flooring: Some Carpet
- Doors: Storm Door(s)
- Windows: Storm Window(s), Wndow/Coverings/Part
- Basement: Full
- Number of fireplaces: 1
- Fireplace features: One, Wood Burning, Master Bedroom
Interior area
- Total structure area: 1,872
- Total interior livable area: 1,872 sqft
Property
Parking
- Total spaces: 2
- Parking features: Attached, Detached, Driveway, Garage Door Opener, Paved
- Attached garage spaces: 2
Features
- Levels: Two
- Stories: 2
- Patio & porch: Covered, Patio
- Fencing: Wood
Lot
- Size: 7,683 Square Feet
- Dimensions: 68 x 113
Details
- Additional structures: Storage Shed
- Parcel number: 1492902006003000
- Zoning description: Single Family Dwell
Construction
Type & style
- Home type: SingleFamily
- Architectural style: Ranch
- Property subtype: Single Family Residence, Residential
Materials
- Brick, Frame
- Roof: Composition
Condition
- Year built: 1980
Utilities & green energy
- Sewer: Public Sewer
- Water: Public
- Utilities for property: Natural Gas Connected
Community & HOA
Community
- Security: Smoke Detector(s)
Location
- Region: Liberal
Financial & listing details
- Price per square foot: $107/sqft
- Tax assessed value: $129,990
- Annual tax amount: $2,468
- Date on market: 8/14/2026
- Listing agreement: Seller's Agent
- Inclusions: Refrigerator, Electric Range, Dishwasher, Disposal, Reverse Osmosis System, Fans, Playground Equip.
- Exclusions: Personal Property In Garage Will Be Removed.
Estimated market value
$193,600
$184,000 - $203,000
$1,854/mo
Price history
| Date | Event | Price |
|---|---|---|
| 9/11/2026 | Price change | $199,900-7%$107/sqft |
Source: Southwest Kansas MLS #14724 Report a problem | ||
| 8/14/2026 | Listed for sale | $214,900+50.3%$115/sqft |
Source: Southwest Kansas MLS #14724 Report a problem | ||
| 9/1/2020 | Sold | -- |
Source: Southwest Kansas MLS #9591 Report a problem | ||
| 7/31/2020 | Pending sale | $143,000$76/sqft |
Source: Venture Real Estate Group, LLC #9591 Report a problem | ||
| 7/29/2020 | Listed for sale | $143,000$76/sqft |
Source: Venture Real Estate Group, LLC #9591 Report a problem | ||
Public tax history
| Year | Property taxes | Tax assessment |
|---|---|---|
| 2025 | -- | $14,949 +9.4% |
| 2024 | $2,298 -3.4% | $13,670 +0.8% |
| 2023 | $2,379 -0.7% | $13,564 +1.6% |
| 2022 | $2,395 -2% | $13,347 +2.1% |
| 2021 | $2,444 -0.4% | $13,078 |
| 2020 | $2,453 -1.2% | $13,078 -1.6% |
| 2019 | $2,483 -3.1% | $13,297 -1.3% |
| 2018 | $2,563 +1% | $13,478 -3% |
| 2017 | $2,538 +4.9% | $13,902 +0.4% |
| 2016 | $2,420 | $13,846 +1.2% |
| 2015 | $2,420 +24.8% | $13,685 -2.9% |
| 2014 | $1,939 | $14,099 +1.7% |
| 2013 | -- | $13,858 |
| 2012 | -- | -- |
| 2011 | -- | -- |
| 2010 | -- | $13,236 +5.8% |
| 2009 | -- | $12,510 +4.5% |
| 2008 | -- | $11,972 |
Find assessor info on the county website
Monthly payment
Est. payment
Payment breakdown
Explore the cost of this home by adjusting the details. Changes won't be saved.Climate risks
Neighborhood: 67901
Nearby schools
Schools provided by the listing agent
- Elementary: MacArthur
- Middle: Eisenhower
- High: Liberal
Source: Southwest Kansas MLS. This data may not be complete. We recommend contacting the local school district to confirm school assignments for this home.

Similar homes
- $199,9003 bd2 ba1.6k sqft1114 N Tulane Ave, Liberal, KS 67901For Sale
 MLS ID #14704, Janie K Rine, Leon Tabor Realty. Southwest Kansas MLS
 - $195,0003 bd2 ba1.5k sqft1510 Clay Ct, Liberal, KS 67901For Sale
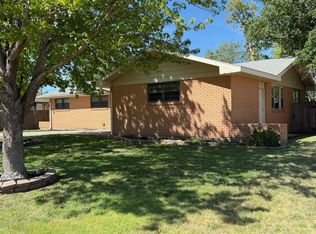 MLS ID #14737, Sheryl Hall, CallCory.Com. Southwest Kansas MLS
 - $175,0004 bd3 ba2.3k sqft1411 Jerry St, Liberal, KS 67901For Sale
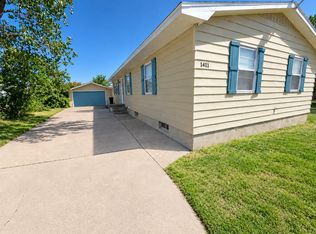 MLS ID #14751, Cory Barnett, CallCory.Com. Southwest Kansas MLS
 - $--3 bd3 ba1.8k sqft1022 N Purdue Ave, Liberal, KS 67901Auction
 Auction.com 1
