Your next chapter starts here! Imagine mornings with coffee overlooking the backyard and evenings spent under the covered patio. With 4 bedrooms, 3 baths, a finished basement, dedicated laundry room, galley kitchen, a peach tree, and beautiful open views, this home is ready for its next owners to create lasting memories. Call Heritage Real Estate Group for your own private showing today!
For sale
Price cut: $2.5K (9/29)
$265,000
1315 N Purdue Ave, Liberal, KS 67901
4beds
2,442sqft
Single Family Residence, Residential
Built in 1986
10,001 Square Feet Lot
$257,600 Zestimate®
$109/sqft
$-- HOA
What's special
Finished basementCovered patioDedicated laundry roomGalley kitchenPeach treeBeautiful open views
- 112 days
- 231
- 5
Zillow last checked:
Listing updated:
Listed by:
Karem Gallo Garcia,
Heritage Real Estate Group, In
Source: Southwest Kansas MLS,MLS#: 14652Originating MLS: Southwest Kansas MLS
Facts & features
Interior
Bedrooms & bathrooms
- Bedrooms: 4
- Bathrooms: 3
- Full bathrooms: 2
- 3/4 bathrooms: 1
Primary bedroom
- Features: Walk-In Closet(s)
- Area: 299
- Dimensions: 23 x 13
Bedroom 2
- Area: 208
- Dimensions: 16 x 13
Bedroom 3
- Area: 156
- Dimensions: 13 x 12
Bedroom 4
- Area: 130
- Dimensions: 10 x 13
Bedroom 5
- Area: 0
- Dimensions: 0 x 0
Primary bathroom
- Features: Shower Bath
Dining room
- Features: Bar
- Area: 156
- Dimensions: 13 x 12
Family room
- Area: 0
- Dimensions: 0 x 0
Kitchen
- Area: 66
- Dimensions: 6 x 11
Living room
- Area: 208
- Dimensions: 16 x 13
Basement
- Area: 1125
Heating
- Natural Gas
Cooling
- Central Air
Appliances
- Included: Dishwasher, Gas Range, Refrigerator, Gas Water Heater
Features
- Ceiling Fan(s)
- Flooring: Some Carpet
- Doors: Storm Door(s)
- Windows: Thermopane
- Basement: Full
- Number of fireplaces: 1
- Fireplace features: Gas Log, One
Interior area
- Total structure area: 2,442
- Total interior livable area: 2,442 sqft
Property
Parking
- Total spaces: 2
- Parking features: Double Attached, Driveway, Garage Door Opener, Paved
- Attached garage spaces: 2
Features
- Levels: Two
- Stories: 2
- Patio & porch: Covered
- Exterior features: Rain Gutters
- Fencing: Wood
Lot
- Size: 10,001 Square Feet
- Dimensions: 80 x 125
Details
- Additional structures: Storage Shed
- Parcel number: 1493202006006000
- Zoning description: Single Family Dwell
Construction
Type & style
- Home type: SingleFamily
- Architectural style: Ranch
- Property subtype: Single Family Residence, Residential
Materials
- Brick
- Roof: Composition
Condition
- Year built: 1986
Details
- Warranty included: Yes
Utilities & green energy
- Sewer: Public Sewer
- Water: Public
- Utilities for property: Natural Gas Connected
Community & HOA
Location
- Region: Liberal
Financial & listing details
- Price per square foot: $109/sqft
- Tax assessed value: $210,190
- Annual tax amount: $4,100
- Date on market: 6/29/2026
- Listing agreement: Dsgntd Seller Agent
- Inclusions: Gas Stove, Refrigerator, Shed
Estimated market value
$257,600
$245,000 - $270,000
$2,314/mo
Price history
| Date | Event | Price |
|---|---|---|
| 9/29/2026 | Price change | $265,000-0.9%$109/sqft |
Source: Southwest Kansas MLS #14652 Report a problem | ||
| 6/29/2026 | Listed for sale | $267,500+36.8%$110/sqft |
Source: Southwest Kansas MLS #14652 Report a problem | ||
| 5/23/2016 | Sold | -- |
Source: Southwest Kansas MLS #5654 Report a problem | ||
| 3/28/2016 | Pending sale | $195,500$80/sqft |
Source: Leon Tabor Realty #5654 Report a problem | ||
| 2/29/2016 | Price change | $195,500-2.3%$80/sqft |
Source: Leon Tabor Realty #5654 Report a problem | ||
| 2/11/2016 | Listed for sale | $200,000$82/sqft |
Source: Leon Tabor Realty #5654 Report a problem | ||
| 8/28/2009 | Sold | -- |
Source: Southwest Kansas MLS #1927 Report a problem | ||
Public tax history
| Year | Property taxes | Tax assessment |
|---|---|---|
| 2025 | -- | $24,172 +6.9% |
| 2024 | $3,915 -0.2% | $22,620 +2.7% |
| 2023 | $3,922 +3.3% | $22,020 +5.5% |
| 2022 | $3,798 -3.3% | $20,877 +0% |
| 2021 | $3,928 +0.7% | $20,872 +1% |
| 2020 | $3,902 +0.4% | $20,661 -0.1% |
| 2019 | $3,885 -0.9% | $20,673 +0.9% |
| 2018 | $3,920 +4.4% | $20,489 +0.3% |
| 2017 | $3,753 +3% | $20,435 -1.4% |
| 2016 | $3,645 | $20,723 +1.5% |
| 2015 | $3,645 +27.2% | $20,424 +1.9% |
| 2014 | $2,865 | $20,044 |
| 2013 | -- | $20,044 |
| 2012 | -- | -- |
| 2011 | -- | -- |
| 2010 | -- | $19,550 +7.8% |
| 2009 | -- | $18,130 +2.4% |
| 2008 | -- | $17,697 |
Find assessor info on the county website
Monthly payment
Est. payment
Payment breakdown
Explore the cost of this home by adjusting the details. Changes won't be saved.Climate risks
Neighborhood: 67901
Nearby schools
Schools provided by the listing agent
- Elementary: Cottonwood
- Middle: Eisenhower
- High: Liberal
Source: Southwest Kansas MLS. This data may not be complete. We recommend contacting the local school district to confirm school assignments for this home.
Similar homes
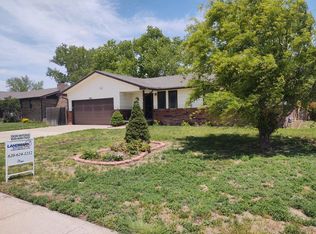
- $265,0004 bd3 ba2.5k sqft2000 Windsor Ln, Liberal, KS 67901For Sale
 MLS ID #11790671, Derek Eisenberg, Continental Real Estate Group, Inc.. NY State MLS
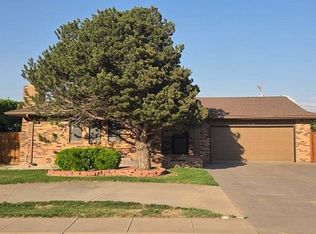
 - $259,0004 bd2 ba2.3k sqft1015 N Jordan Ave, Liberal, KS 67901For Sale
 MLS ID #14674, Stephanie K. Hall, Heritage Real Estate Group, In. Southwest Kansas MLS
 - $--3 bd3 ba1.8k sqft1022 N Purdue Ave, Liberal, KS 67901Auction
 Auction.com 1
 - $230,0005 bd2 ba2k sqft1109 N Prospect Ave, Liberal, KS 67901For Sale
 MLS ID #14438, Karem Gallo Garcia, Heritage Real Estate Group, In. Southwest Kansas MLS
