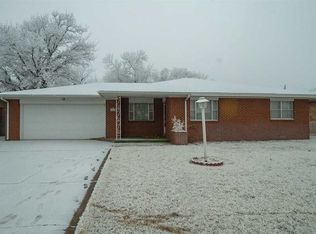
Move in ready home! 3 bedroom, 2 bath brick home with a fireplace, 2 living areas, nice size backyard, screened in back porch and a sprinkler system front and back. New heat and air conditioning in 2021, water heater in 2016, roof 2016. Call for your appointment to see this home.
For sale
Price cut: $20K (7/28)
$195,000
1515 N Webster Ave, Liberal, KS 67901
3beds
1,775sqft
Single Family Residence, Residential
Built in 1965
8,847 Square Feet Lot
$187,800 Zestimate®
$110/sqft
$-- HOA
What's special
Screened in back porchNice size backyard
- 69 days
- 225
- 6
Zillow last checked:
Listing updated:
Listed by:
Ronald D. Clifton,
Heritage Real Estate Group, In
Source: Southwest Kansas MLS,MLS#: 14641Originating MLS: Southwest Kansas MLS
Facts & features
Interior
Bedrooms & bathrooms
- Bedrooms: 3
- Bathrooms: 2
- Full bathrooms: 1
- 3/4 bathrooms: 1
Primary bedroom
- Area: 148.68
- Dimensions: 11.8 x 12.6
Bedroom 2
- Area: 131.04
- Dimensions: 12.6 x 10.4
Bedroom 3
- Area: 124.44
- Dimensions: 12.2 x 10.2
Bedroom 4
- Area: 0
- Dimensions: 0 x 0
Bedroom 5
- Area: 0
- Dimensions: 0 x 0
Primary bathroom
- Features: Shower Bath
Dining room
- Features: Kitchen Combo
- Area: 246
- Dimensions: 20.5 x 12
Family room
- Area: 0
- Dimensions: 0 x 0
Kitchen
- Area: 152.52
- Dimensions: 12.4 x 12.3
Living room
- Area: 249.6
- Dimensions: 20.8 x 12
Basement
- Area: 0
Heating
- Natural Gas
Cooling
- Central Air
Appliances
- Included: Built-In Range, Dishwasher, Disposal, Refrigerator, Gas Water Heater
Features
- Flooring: Some Carpet
- Windows: Storm Window(s), Screens
- Basement: Crawl Space
- Number of fireplaces: 1
- Fireplace features: One, Wood Burning
Interior area
- Total structure area: 1,775
- Total interior livable area: 1,775 sqft
Property
Parking
- Parking features: No Garage, Driveway, Paved
Features
- Levels: One
- Stories: 1
- Patio & porch: Covered, Enclosed
- Exterior features: Rain Gutters
- Fencing: Wood
Lot
- Size: 8,847 Square Feet
- Dimensions: 79 x 112
Details
- Additional structures: Storage Shed
- Parcel number: 1492903013016000
- Zoning description: Single Family Dwell
Construction
Type & style
- Home type: SingleFamily
- Architectural style: Ranch
- Property subtype: Single Family Residence, Residential
Materials
- Brick
- Roof: Composition
Condition
- Year built: 1965
Utilities & green energy
- Sewer: Public Sewer
- Water: Public
- Utilities for property: Natural Gas Connected
Community & HOA
Location
- Region: Liberal
Financial & listing details
- Price per square foot: $110/sqft
- Tax assessed value: $149,270
- Annual tax amount: $3,141
- Date on market: 6/23/2026
- Listing agreement: Dsgntd Seller Agent
- Inclusions: Washer, Dryer, Refrigerator, Cook Stove, Dishwasher.
- Exclusions: All Personal Property
Estimated market value
$187,800
$178,000 - $197,000
$1,884/mo
Price history
| Date | Event | Price |
|---|---|---|
| 7/28/2026 | Price change | $195,000-9.3%$110/sqft |
Source: Southwest Kansas MLS #14641 Report a problem | ||
| 6/23/2026 | Listed for sale | $215,000$121/sqft |
Source: Southwest Kansas MLS #14641 Report a problem | ||
Public tax history
| Year | Property taxes | Tax assessment |
|---|---|---|
| 2025 | -- | $17,166 +10% |
| 2024 | $2,647 -0.4% | $15,606 +3.4% |
| 2023 | $2,658 -1.1% | $15,097 +1.1% |
| 2022 | $2,689 -1% | $14,927 +2.9% |
| 2021 | $2,716 +3.7% | $14,504 +4% |
| 2020 | $2,619 +1.2% | $13,946 +0.7% |
| 2019 | $2,587 -3.2% | $13,848 -1.4% |
| 2018 | $2,672 +4.1% | $14,042 -0.1% |
| 2017 | $2,566 +2.4% | $14,053 -1.9% |
| 2016 | $2,506 | $14,329 +3.8% |
| 2015 | $2,506 +31.4% | $13,810 +0.2% |
| 2014 | $1,908 | $13,776 |
| 2013 | -- | $13,776 |
| 2012 | -- | -- |
| 2011 | -- | -- |
| 2010 | -- | $13,035 +4.8% |
| 2009 | -- | $12,438 +1.6% |
| 2008 | -- | $12,248 |
Find assessor info on the county website
Monthly payment
Est. payment
Payment breakdown
Explore the cost of this home by adjusting the details. Changes won't be saved.Climate risks
Neighborhood: 67901
Nearby schools
Schools provided by the listing agent
- Elementary: Cottonwood
- Middle: Eisenhower
- High: Liberal
Source: Southwest Kansas MLS. This data may not be complete. We recommend contacting the local school district to confirm school assignments for this home.
Similar homes
- $195,0003 bd2 ba1.5k sqft1510 Clay Ct, Liberal, KS 67901For Sale
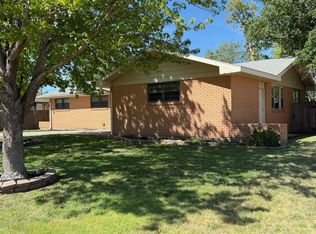 MLS ID #14737, Sheryl Hall, CallCory.Com. Southwest Kansas MLS
 - $192,5004 bd2 ba2.2k sqft1330 N Calhoun Ave, Liberal, KS 67901For Sale
 MLS ID #14713, Gary Classen, Heritage Real Estate Group, In. Southwest Kansas MLS
 - $210,0003 bd2 ba1.6k sqft1114 N Tulane Ave, Liberal, KS 67901For Sale
 MLS ID #14704, Janie K Rine, Leon Tabor Realty. Southwest Kansas MLS
 - $214,9004 bd2 ba1.8k sqft2541 Ridge Rd, Liberal, KS 67901For Sale
 MLS ID #14724, Janie K Rine, Leon Tabor Realty. Southwest Kansas MLS
