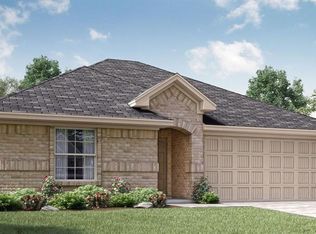
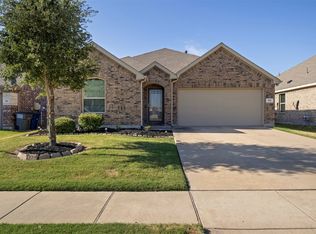
In the Serenade floor plan, the foyer leads to the family room on one side and the private hall that leads to 2 bedrooms on the other. Bedroom 2 can option as study. Down the hallway is also a bathroom and the utility room. The open kitchen offers plenty of room for the island and the breakfast nook provides access to the relaxing back patio.*Square Footage subject to change due to optional rooms.*
This property is not currently displayed as for sale or rent on Zillow. This may be different from what's on other websites or public sources.