This newly painted and beautifully maintained 3-bedroom, 2-bathroom home offers an open-concept layout that perfectly blends comfort and style, making it ideal for both everyday living and entertaining. The spacious primary suite provides a true spa-like retreat with an oversized walk-in shower, while the additional bedrooms offer flexibility for family, guests, or a home office. The upgraded, chef-inspired kitchen is the heart of the home, featuring sleek white quartz countertops, rich espresso cabinetry, updated fixtures, and ample workspace for cooking and gathering. Recent improvements and thoughtful touches throughout give the home a fresh, modern feel. Perfect for families, this home is located within walking distance of a highly rated elementary school, making morning drop-offs and afternoon pick-ups a breeze. Children can easily walk or bike to school, and parents will love the peace of mind that comes with having quality education so close to home. The neighborhood itself is one of the most desirable in the area, offering resort-style amenities including a sparkling community pool, multiple parks, playgrounds, and walking trails. The location is unmatched—just minutes from Lake Lavon, a popular destination for fishing, boating, and lakeside picnics. Quick access to HWY 78 and HWY 205 makes commuting to Wylie, Rockwall, and Dallas simple and convenient. You’ll also find a wide variety of nearby shopping, dining, and grocery options, from major retailers to charming local eateries. Outdoor enthusiasts will appreciate being close to Lavonia Park and Collin Park Marina, both offering nature trails and recreational opportunities. Whether you’re raising a family, hosting friends, or exploring the great outdoors, this home offers the perfect combination of comfort, convenience, and community. Schedule your private showing today—this one won’t last long!
Sold
Price Unknown
813 Evergreen St, Princeton, TX 75407
3beds
1,602sqft
Single Family Residence
Built in 2018
5,183 Square Feet Lot
$270,300 Zestimate®
$--/sqft
$1,932 Estimated rent
Home value
$270,300
$254,000 - $287,000
$1,932/mo
Zestimate® history
Owner options
List your home for rent
$1,932/mo
Rent Zestimate®
Find your next renter with Zillow Rental Manager. Plus, with online applications, you can quickly screen prospective tenants – for free.
$1,932/mo
Rent Zestimate®
Refinance and save
$400/mo
Est. payment
Refinancing to a lower rate could help reduce your monthly payments and save thousands over the life of the loan.
$400/mo
Est. payment
Explore your selling options
Work with a Zillow partner agent
Leverage their expertise and Zillow's premium Showcase listings to get your home seen by more buyers.
Get startedList with your own agent
Get your home in front of millions of buyers by listing it on Zillow.
Learn how to do itSell it yourself
Take full control of how buyers see your home on Zillow by listing For Sale by Owner (FSBO).
List your homeWhat's special
Zillow last checked:
Listing updated:
Listed by:
Davarus Bell 0798476 214-560-0422,
Only 1 Realty Group Dallas 214-560-0422
Bought with:
Annie Phan
Unistar Realty, LLC
Source: NTREIS,MLS#: 21028170
Facts & features
Interior
Bedrooms & bathrooms
- Bedrooms: 3
- Bathrooms: 2
- Full bathrooms: 2
Primary bedroom
- Features: Ceiling Fan(s), En Suite Bathroom
- Level: First
- Dimensions: 12 x 14
Bedroom
- Features: Ceiling Fan(s), Walk-In Closet(s)
- Level: First
- Dimensions: 13 x 10
Bedroom
- Features: Ceiling Fan(s), Walk-In Closet(s)
- Level: First
- Dimensions: 13 x 10
Primary bathroom
- Features: Dual Sinks, En Suite Bathroom, Granite Counters, Stone Counters, Separate Shower
- Level: First
- Dimensions: 9 x 8
Dining room
- Level: First
- Dimensions: 9 x 11
Other
- Features: Built-in Features, Stone Counters
- Level: First
- Dimensions: 8 x 5
Kitchen
- Features: Built-in Features, Kitchen Island, Stone Counters, Walk-In Pantry
- Level: First
- Dimensions: 9 x 13
Laundry
- Features: Built-in Features
- Level: First
- Dimensions: 5 x 5
Living room
- Features: Ceiling Fan(s), Fireplace
- Level: First
- Dimensions: 15 x 16
Heating
- Central, Electric, Natural Gas
Cooling
- Central Air, Ceiling Fan(s), Electric
Appliances
- Included: Some Gas Appliances, Dryer, Dishwasher, Disposal, Gas Range, Gas Water Heater, Microwave, Plumbed For Gas, Refrigerator, Washer
- Laundry: Washer Hookup, Dryer Hookup, Laundry in Utility Room
Features
- Decorative/Designer Lighting Fixtures, Double Vanity, Eat-in Kitchen, Granite Counters, High Speed Internet, Kitchen Island, Open Floorplan, Pantry, Smart Home, Cable TV, Vaulted Ceiling(s), Walk-In Closet(s), Wired for Sound
- Flooring: Carpet, Ceramic Tile
- Windows: Window Coverings
- Has basement: No
- Number of fireplaces: 1
- Fireplace features: Living Room
Interior area
- Total interior livable area: 1,602 sqft
Property
Parking
- Total spaces: 2
- Parking features: Door-Single, Garage Faces Front, Garage, Garage Door Opener
- Attached garage spaces: 2
Features
- Levels: One
- Stories: 1
- Patio & porch: Covered
- Exterior features: Lighting, Private Yard, Rain Gutters
- Pool features: None, Community
- Fencing: Back Yard,Fenced,Wood
- Body of water: Lavon
Lot
- Size: 5,183 Square Feet
- Dimensions: 5227
- Features: Interior Lot, Subdivision, Sprinkler System, Few Trees
- Residential vegetation: Grassed
Details
- Parcel number: R1144900G00701
- Other equipment: Call Listing Agent, Negotiable
Construction
Type & style
- Home type: SingleFamily
- Architectural style: Traditional,Detached
- Property subtype: Single Family Residence
Materials
- Brick
- Foundation: Slab
- Roof: Composition
Condition
- Year built: 2018
Utilities & green energy
- Sewer: Public Sewer
- Water: Public
- Utilities for property: Electricity Available, Electricity Connected, Natural Gas Available, Sewer Available, Separate Meters, Underground Utilities, Water Available, Cable Available
Community & HOA
Community
- Features: Clubhouse, Lake, Playground, Park, Pool, Curbs, Sidewalks
- Security: Security System, Smoke Detector(s)
- Subdivision: Arcadia Farms Ph 2a
HOA
- Has HOA: Yes
- Services included: All Facilities, Association Management
- HOA fee: $400 annually
- HOA name: Acadia Farms HOA
- HOA phone: 972-960-2800
Location
- Region: Princeton
Financial & listing details
- Tax assessed value: $304,134
- Annual tax amount: $5,651
- Date on market: 8/18/2025
- Cumulative days on market: 191 days
- Listing terms: Cash,Conventional,FHA,Other,VA Loan
- Exclusions: Everything in the Garage, And Refrigerator. Wash and Dryer will stay.
- Electric utility on property: Yes
- Road surface type: Dirt
Price history
| Date | Event | Price |
|---|---|---|
| 3/9/2026 | Listing removed | $1,950$1/sqft |
Source: Zillow Rentals Report a problem | ||
| 1/2/2026 | Listed for rent | $1,950-4.9%$1/sqft |
Source: Zillow Rentals Report a problem | ||
| 12/27/2025 | Listing removed | $2,050$1/sqft |
Source: Zillow Rentals Report a problem | ||
| 11/20/2025 | Listed for rent | $2,050$1/sqft |
Source: Zillow Rentals Report a problem | ||
| 10/24/2025 | Sold | -- |
Source: NTREIS #21028170 Report a problem | ||
| 10/3/2025 | Pending sale | $299,000$187/sqft |
Source: NTREIS #21028170 Report a problem | ||
| 9/27/2025 | Contingent | $299,000$187/sqft |
Source: NTREIS #21028170 Report a problem | ||
| 8/18/2025 | Listed for sale | $299,000-0.3%$187/sqft |
Source: NTREIS #21028170 Report a problem | ||
| 7/29/2025 | Listing removed | $300,000$187/sqft |
Source: NTREIS #20978435 Report a problem | ||
| 6/23/2025 | Listed for sale | $300,000$187/sqft |
Source: NTREIS #20978435 Report a problem | ||
| 6/18/2025 | Listing removed | $300,000$187/sqft |
Source: NTREIS #20846562 Report a problem | ||
| 6/12/2025 | Price change | $300,000-3.2%$187/sqft |
Source: NTREIS #20846562 Report a problem | ||
| 5/1/2025 | Price change | $310,000-3.1%$194/sqft |
Source: NTREIS #20846562 Report a problem | ||
| 3/13/2025 | Price change | $320,000-1.5%$200/sqft |
Source: NTREIS #20846562 Report a problem | ||
| 2/20/2025 | Listed for sale | $325,000+41.3%$203/sqft |
Source: NTREIS #20846562 Report a problem | ||
| 11/12/2019 | Sold | -- |
Source: Agent Provided Report a problem | ||
| 10/16/2019 | Pending sale | $230,000$144/sqft |
Source: Angela Katai #14175861 Report a problem | ||
| 9/5/2019 | Listed for sale | $230,000$144/sqft |
Source: Angela Katai #14175861 Report a problem | ||
Public tax history
| Year | Property taxes | Tax assessment |
|---|---|---|
| 2025 | $5,026 -5.6% | $304,134 +3.6% |
| 2024 | $5,326 +11.9% | $293,427 +10% |
| 2023 | $4,759 -16.8% | $266,752 +10% |
| 2022 | $5,721 -1.1% | $242,502 +10% |
| 2021 | $5,787 -2.6% | $220,456 0% |
| 2020 | $5,941 +2.9% | $220,491 +0.1% |
| 2019 | $5,771 +191.6% | $220,229 +529.2% |
| 2018 | $1,979 | $35,000 |
Find assessor info on the county website
Neighborhood: 75407
Nearby homes
- $262,8003 bd2 ba1.6k sqft828 Silverbell, Princeton, TX 75407Off Market

- $--4 bd2 ba1.8k sqft815 Evergreen St, Princeton, TX 75407Sold
- $331,9004 bd3 ba2.3k sqft811 Evergreen St, Princeton, TX 75407Off Market
- $321,0004 bd2 ba1.9k sqft817 Evergreen St, Princeton, TX 75407Off Market
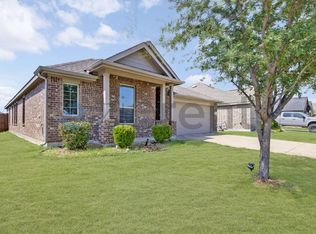
- $294,1004 bd2 ba1.8k sqft809 Evergreen St, Princeton, TX 75407Off Market
- $303,2004 bd2 ba-- sqft812 Silverbell St, Princeton, TX 75407Off Market
- $353,300-- bd-- ba-- sqft812 Silverbell St, Princeton, TX 75407Off Market
- $283,3003 bd2 ba1.6k sqft810 Silverbell St, Princeton, TX 75407Off Market
Nearby schools
GreatSchools rating
- 7/10Lowe Elementary SchoolGrades: PK-5Distance: 0.1 mi
- 8/10Clark MiddleGrades: 6-8Distance: 1.6 mi
- 5/10Princeton High SchoolGrades: 9-12Distance: 1.8 mi
Schools provided by the listing agent
- Elementary: Lowe
- Middle: Clark
- High: Lovelady
- District: Princeton ISD
Source: NTREIS. This data may not be complete. We recommend contacting the local school district to confirm school assignments for this home.
Get a cash offer in 3 minutes
Find out how much your home could sell for in as little as 3 minutes with a no-obligation cash offer.
Estimated market value
$270,300
Get a cash offer in 3 minutes
Find out how much your home could sell for in as little as 3 minutes with a no-obligation cash offer.
Estimated market value
$270,300
- Texas
- Collin County
- Princeton
- 75407
- 813 Evergreen St
