This beautiful home in the popular Red Top neighborhood is recently updated and ready for you to move in! From the moment you arrive, the charming front porch welcomes you to this impressive 5 Bedroom, 2 1/2 Bathroom home on a private cul de sac location. Step into the grand Foyer with new luxury vinyl floors and impressive staircase. Enjoy relaxing in the spacious Living Room with massive bay window and nearby Dining Room. Perfectly suited for the avid entertainer, the updated Kitchen has endless white cabinets, closet pantry, granite counters, a convenient peninsula with seating and Breakfast Area with large bay window overlooking the lush backyard. The open layout leads you into the sunny Family Room with beautiful floor-to-ceiling built-ins and brick wood-burning Fireplace. Step outside onto the beautiful custom multi-tiered Deck/Patio overlooking your very own personal retreat in the backyard oasis. Further down, you'll find the convenient Main Floor Office, also great for a 5th Bedroom or Kids' Play Area. Updated Powder Room on main floor. The convenient Laundry Room off the 2-Car Garage also serves as a mud-room area for coat and shoe storage. Retreat upstairs to the spacious Master Suite with Full Bathroom, 2 sinks and updated shower area. Another Full Bathroom and 3 more spacious Bedrooms upstairs with ample closet space. The full unfinished English Basement with roughed-in plumbing is awaiting your decorating ideas. Updated Kitchen, Lighting, Trim, Doors, Washer/Dryer, Water Heater, Roof and so much more! Enjoy the beauty of this gorgeous home, just moments from Riverside Pool and Park, the Libertyville Club, downtown Libertyville and Melody Farms as well as convenient transportation and endless restaurants and shopping! Sought after schools. Choice zone for Libertyville or Vernon Hills High School.
Closed
$650,000
809 Furlong Dr, Libertyville, IL 60048
5beds
2,967sqft
Single Family Residence
Built in 1985
10,393 Square Feet Lot
$726,700 Zestimate®
$219/sqft
$5,582 Estimated rent
Home value
$726,700
$661,000 - $799,000
$5,582/mo
Zestimate® history
Owner options
List your home for rent
$5,582/mo
Rent Zestimate®
Find your next renter with Zillow Rental Manager. Plus, with online applications, you can quickly screen prospective tenants – for free.
$5,582/mo
Rent Zestimate®
Refinance and save
$4,156/mo
Est. payment
Refinancing to a lower rate could help reduce your monthly payments and save thousands over the life of the loan.
$4,156/mo
Est. payment
Explore your selling options
Work with a Zillow partner agent
Leverage their expertise and Zillow's premium Showcase listings to get your home seen by more buyers.
Get startedList with your own agent
Get your home in front of millions of buyers by listing it on Zillow.
Learn how to do itSell it yourself
Take full control of how buyers see your home on Zillow by listing For Sale by Owner (FSBO).
List your homeWhat's special
Brick wood-burning fireplaceFloor-to-ceiling built-insBreakfast areaLarge bay windowMassive bay windowSunny family roomUpdated kitchen
Zillow last checked:
Listing updated:
Listed by:
Nannette Porter, CSC 847-651-6671,
@properties Christie's International Real Estate
Bought with:
Karen Skurie
Baird & Warner
Source: MRED as distributed by MLS GRID,MLS#: 12197945
Facts & features
Interior
Bedrooms & bathrooms
- Bedrooms: 5
- Bathrooms: 3
- Full bathrooms: 2
- 1/2 bathrooms: 1
Rooms
- Room types: Bedroom 5, Foyer, Deck, Breakfast Room, Storage
Primary bedroom
- Features: Bathroom (Full)
- Level: Second
- Area: 270 Square Feet
- Dimensions: 18X15
Bedroom 2
- Level: Second
- Area: 168 Square Feet
- Dimensions: 14X12
Bedroom 3
- Level: Second
- Area: 143 Square Feet
- Dimensions: 13X11
Bedroom 4
- Level: Second
- Area: 143 Square Feet
- Dimensions: 13X11
Bedroom 5
- Features: Flooring (Carpet)
- Level: Main
- Area: 143 Square Feet
- Dimensions: 13X11
Breakfast room
- Level: Main
- Area: 154 Square Feet
- Dimensions: 14X11
Deck
- Level: Main
- Area: 720 Square Feet
- Dimensions: 18X40
Dining room
- Level: Main
- Area: 182 Square Feet
- Dimensions: 14X13
Family room
- Level: Main
- Area: 238 Square Feet
- Dimensions: 17X14
Foyer
- Level: Main
- Area: 105 Square Feet
- Dimensions: 15X7
Kitchen
- Features: Kitchen (Eating Area-Breakfast Bar, Eating Area-Table Space, Pantry-Closet)
- Level: Main
- Area: 117 Square Feet
- Dimensions: 13X9
Laundry
- Level: Main
- Area: 84 Square Feet
- Dimensions: 12X7
Living room
- Level: Main
- Area: 304 Square Feet
- Dimensions: 19X16
Storage
- Level: Basement
- Area: 3060 Square Feet
- Dimensions: 60X51
Heating
- Natural Gas
Cooling
- Central Air
Appliances
- Included: Range, Microwave, Dishwasher, Refrigerator, Washer, Dryer, Disposal, Wine Refrigerator, Humidifier
- Laundry: Main Level, Sink
Features
- Wet Bar, 1st Floor Bedroom, Built-in Features
- Windows: Screens
- Basement: Unfinished,Bath/Stubbed,Full,Daylight
- Number of fireplaces: 1
- Fireplace features: Wood Burning, Gas Starter, Family Room
Interior area
- Total structure area: 4,594
- Total interior livable area: 2,967 sqft
Property
Parking
- Total spaces: 2
- Parking features: Concrete, Garage Door Opener, On Site, Garage Owned, Attached, Garage
- Attached garage spaces: 2
- Has uncovered spaces: Yes
Accessibility
- Accessibility features: No Disability Access
Features
- Stories: 2
- Patio & porch: Deck, Patio
Lot
- Size: 10,393 Square Feet
- Dimensions: 69X130X101X121
- Features: Landscaped
Details
- Parcel number: 11271080610000
- Special conditions: None
- Other equipment: Sump Pump, Radon Mitigation System
Construction
Type & style
- Home type: SingleFamily
- Property subtype: Single Family Residence
Materials
- Vinyl Siding, Brick
- Roof: Asphalt
Condition
- New construction: No
- Year built: 1985
Utilities & green energy
- Sewer: Public Sewer
- Water: Public
Community & HOA
Community
- Features: Park, Curbs, Sidewalks, Street Lights, Street Paved
- Subdivision: Red Top
HOA
- Services included: None
Location
- Region: Libertyville
Financial & listing details
- Price per square foot: $219/sqft
- Tax assessed value: $598,110
- Annual tax amount: $16,393
- Date on market: 10/31/2024
- Listing terms: Conventional
- Ownership: Fee Simple
Price history
| Date | Event | Price |
|---|---|---|
| 12/13/2024 | Sold | $650,000-3.7%$219/sqft |
Source:  MRED as distributed by MLS GRID #12197945 Report a problem MRED as distributed by MLS GRID #12197945 Report a problem | ||
| 11/26/2024 | Pending sale | $675,000$228/sqft |
Source: MRED as distributed by MLS GRID #12197945 Report a problem | ||
| 11/5/2024 | Contingent | $675,000$228/sqft |
Source: MRED as distributed by MLS GRID #12197945 Report a problem | ||
| 10/31/2024 | Listed for sale | $675,000+36.4%$228/sqft |
Source: MRED as distributed by MLS GRID #12197945 Report a problem | ||
| 10/15/2021 | Sold | $495,000+1.6%$167/sqft |
Source: MRED as distributed by MLS GRID #11211176 Report a problem | ||
| 9/28/2021 | Contingent | $487,000$164/sqft |
Source: MRED as distributed by MLS GRID #11211176 Report a problem | ||
| 9/15/2021 | Pending sale | $487,000$164/sqft |
Source:  RE/MAX International #11211176 Report a problem RE/MAX International #11211176 Report a problem | ||
| 9/8/2021 | Price change | $487,000-2.4%$164/sqft |
Source: RE/MAX International #11211176 Report a problem | ||
| 8/26/2021 | Price change | $499,000-5%$168/sqft |
Source: RE/MAX International #11200206 Report a problem | ||
| 8/21/2021 | Listed for sale | $525,000+32.9%$177/sqft |
Source: RE/MAX International #11196300 Report a problem | ||
| 2/11/2021 | Sold | $395,000-1.2%$133/sqft |
Source: Public Record Report a problem | ||
| 10/13/2020 | Pending sale | $399,900$135/sqft |
Source: Keller Williams North Shore West #10895867 Report a problem | ||
| 10/8/2020 | Price change | $399,900-3.6%$135/sqft |
Source: Keller Williams North Shore West #10895867 Report a problem | ||
| 9/29/2020 | Price change | $415,000-2.4%$140/sqft |
Source: Keller Williams North Shore West #10895867 Report a problem | ||
| 9/15/2020 | Price change | $425,000-7.6%$143/sqft |
Source: Keller Williams North Shore West #10895867 Report a problem | ||
| 7/9/2020 | Price change | $459,900-2.1%$155/sqft |
Source: Baird & Warner #10745244 Report a problem | ||
| 7/1/2020 | Price change | $469,900-1.1%$158/sqft |
Source: Baird & Warner #10745244 Report a problem | ||
| 6/22/2020 | Price change | $474,900-1%$160/sqft |
Source: Baird & Warner #10745244 Report a problem | ||
| 6/12/2020 | Listed for sale | $479,900$162/sqft |
Source: Baird & Warner #10745244 Report a problem | ||
Public tax history
| Year | Property taxes | Tax assessment |
|---|---|---|
| 2024 | $17,050 +4% | $214,664 +7.7% |
| 2023 | $16,393 +36.4% | $199,350 +8.4% |
| 2022 | $12,021 +4.1% | $183,869 +36.7% |
| 2021 | $11,552 -22% | $134,550 -26.4% |
| 2020 | $14,814 +2.4% | $182,926 +1% |
| 2019 | $14,461 -0.8% | $181,186 -3.8% |
| 2018 | $14,572 | $188,312 +3.3% |
| 2017 | $14,572 +6% | $182,367 +5.5% |
| 2016 | $13,743 +3.8% | $172,909 +7% |
| 2015 | $13,235 -4.6% | $161,612 +4.4% |
| 2014 | $13,869 +4.6% | $154,801 -0.9% |
| 2012 | $13,261 +6.6% | $156,143 -5.3% |
| 2011 | $12,443 -0.2% | $164,890 -6.3% |
| 2010 | $12,463 +1.2% | $176,050 -6.6% |
| 2009 | $12,315 +3.7% | $188,531 +3% |
| 2008 | $11,871 +7.9% | $182,969 +3.5% |
| 2006 | $11,006 +1.7% | $176,713 |
| 2005 | $10,820 +5.2% | -- |
| 2004 | $10,288 +8.2% | -- |
| 2003 | $9,504 +7.4% | -- |
| 2002 | $8,853 +5.7% | -- |
| 2001 | $8,374 +7.9% | $112,399 +8.3% |
| 2000 | $7,762 | $103,788 |
Find assessor info on the county website
Neighborhood: 60048
Nearby homes
- $740,0004 bd3 ba2.2k sqft805 Furlong Dr, Libertyville, IL 60048Sold
- $747,800-- bd2 ba2.8k sqft813 Furlong Dr, Libertyville, IL 60048Off Market
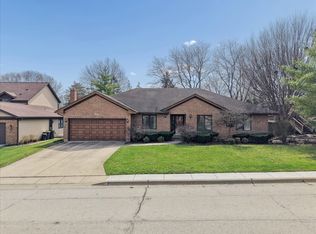
- $729,3004 bd4 ba3.3k sqft1200 S 4th Ave, Libertyville, IL 60048Off Market
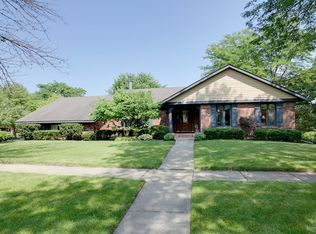
- $863,300-- bd2 ba3.5k sqft812 Furlong Dr, Libertyville, IL 60048Off Market
- $1,005,4004 bd2 ba5.3k sqft817 Furlong Dr, Libertyville, IL 60048Off Market
- $802,1004 bd3 ba2.7k sqft804 Furlong Dr, Libertyville, IL 60048Off Market
- $325,2002 bd2 ba1.5k sqft1214 Emerson Ln, Libertyville, IL 60048Off Market
- $538,1002 bd2 ba2.2k sqft1206 Emerson Ln, Libertyville, IL 60048Off Market
Nearby schools
GreatSchools rating
- 9/10Hawthorn Townline Elementary SchoolGrades: 1-5Distance: 2.2 mi
- 6/10Hawthorn Middle School NorthGrades: 6-8Distance: 2.1 mi
- 9/10Libertyville High SchoolGrades: 9-12Distance: 1.9 mi
Schools provided by the listing agent
- Elementary: Hawthorn Elementary School (Nor
- Middle: Hawthorn Elementary School (Nor
- High: Libertyville High School
- District: 73
Source: MRED as distributed by MLS GRID. This data may not be complete. We recommend contacting the local school district to confirm school assignments for this home.
Get a cash offer in 3 minutes
Find out how much your home could sell for in as little as 3 minutes with a no-obligation cash offer.
Estimated market value
$726,700
Get a cash offer in 3 minutes
Find out how much your home could sell for in as little as 3 minutes with a no-obligation cash offer.
Estimated market value
$726,700
- Illinois
- Lake County
- Libertyville
- 60048
- 809 Furlong Dr
Nearby cities
Nearby neighborhoods
Nearby zip codes
Other Libertyville Topics
