Skip main navigation
Off market
Street View
  • $985,800

    817 Furlong Dr, Libertyville, IL 60048

    4beds
    2baths
    5,328sqft
    SingleFamily
    Built in 1985
    0.37 Acres Lot
    $985,800 Zestimate®
    $185/sqft
    $6,197 Estimated rent

    Home value

    $985,800

    $897,000 - $1.08M

    $6,197/mo

    Zestimate® history
    Loading
    Loading...

    Owner options

    List your home for rent

    $6,197/mo

    Rent Zestimate®

    Find your next renter with Zillow Rental Manager. Plus, with online applications, you can quickly screen prospective tenants – for free.

    Learn more

    $6,197/mo

    Rent Zestimate®

    Refinance and save

    $7,517/mo

    Est. payment

    Refinancing to a lower rate could help reduce your monthly payments and save thousands over the life of the loan.

    See today's rates

    $7,517/mo

    Est. payment

    Explore your selling options

    Work with a Zillow partner agent

    Leverage their expertise and Zillow's premium Showcase listings to get your home seen by more buyers.

    Get started

    List with your own agent

    Get your home in front of millions of buyers by listing it on Zillow.

    Learn how to do it

    Sell it yourself

    Take full control of how buyers see your home on Zillow by listing For Sale by Owner (FSBO).

    List your home

    What's special

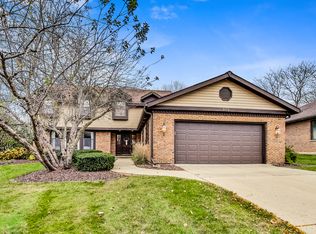
    Located on a quiet street in sought after Libertyville, this immaculately maintained and tastefully decorated home will impress your friends and family from the moment they enter. The dramatic foyer welcomes them with a two-story entry, an open staircase, and ceramic tile flooring. A step down from the foyer, the bright and spacious living room includes plush neutral carpeting and crown molding. A step up from the living room, the banquet sized formal dining room offers you crown molding, plush carpeting, and a bay window overlooking the lushly landscaped backyard. If entertaining is a daily event, the generously sized chefs kitchen boats a center island breakfast bar, an abundance of cabinetry, designer light fixtures, a sunny eating area, and sparkling appliances. With a beamed ceiling, the entertainment sized family room includes a French door leading to the deck and a floor-to-ceiling brick fireplace. The first floor also features a den with plush carpeting, and crown molding. A double door entry invites you into the sumptuous master suite with a walk-in closet and a private bathroom which includes a whirlpool tub, a double bowl vanity, and a separate shower. There are three additional bedrooms on the second floor of this fabulous home. Each room features plush carpeting and generous closet space. For added living space, the home offers you a finished basement with a REC room, recessed lighting, and an exercise room that could also double as a dance studio. Enjoy the summer months on the custom deck overlooking panoramic views of the private and lushly landscaped backyard.

    This property is off market, which means it's not currently listed for sale or rent on Zillow. This may be different from what's available on other websites or public sources.

    Facts & features

    Interior

    Bedrooms & bathrooms
    • Bedrooms: 4
    • Bathrooms: 2.5
    Cooling
    • Central
    Features
    • Has fireplace: Yes
    Interior area
    • Total interior livable area: 5,328 sqft

    Property

    Parking
    • Total spaces: 1
    • Parking features: Garage - Attached
    Lot
    • Size: 0.37 Acres
    Details
    • Parcel number: 1127108053

    Construction

    Type & style
    • Home type: SingleFamily
    Condition
    • Year built: 1985

    Community & HOA

    Location
    • Region: Libertyville

    Financial & listing details

    • Price per square foot: $185/sqft
    • Tax assessed value: $735,772
    • Annual tax amount: $20,290

    Price history

    DateEventPrice
    7/20/2009Sold$572,500-4.4%$107/sqft
    Source: MRED as distributed by MLS GRID #07101531 Report a problem
    6/21/2009Listed for sale$599,000$112/sqft
    Source: RE/MAX Suburban #07101531 Report a problem

    Public tax history

    YearProperty taxesTax assessment
    2024$20,290 +4.3%$264,070 +7.7%
    2023$19,453 +2.7%$245,233 +8.4%
    2022$18,939 +4.1%$226,188 +3.8%
    2021$18,190 -3.8%$217,990 -3.3%
    2020$18,913 +2.5%$225,496 +1%
    2019$18,460 +5.5%$223,352 +2.1%
    2018$17,505 $218,761 +3.3%
    2017$17,505 +5.6%$211,855 +5.5%
    2016$16,583 +3.7%$200,868 +7%
    2015$15,999 -1.2%$187,744 +4.4%
    2014$16,201 +4.6%$179,830 -0.9%
    2012$15,486 +7.1%$181,390 -4.9%
    2011$14,460 +6.8%$190,680 -6.8%
    2010$13,544 -5.8%$204,584 -6.6%
    2009$14,377 +3.8%$219,090 -1.8%
    2008$13,855 +2.8%$223,161 +3.5%
    2006$13,472 +1.1%$215,531
    2005$13,325 +5.1%--
    2004$12,679 +8.3%--
    2003$11,705 +1.6%--
    2002$11,516 +5.6%--
    2001$10,902 +11.1%$145,273 +8.9%
    2000$9,810 $133,446
    Find assessor info on the county website

    Neighborhood: 60048

    Nearby schools

    GreatSchools rating
    Get a cash offer in 3 minutes
    Find out how much your home could sell for in as little as 3 minutes with a no-obligation cash offer.
    Estimated market value
    $985,800
    Get a cash offer in 3 minutes
    Find out how much your home could sell for in as little as 3 minutes with a no-obligation cash offer.
    Estimated market value
    $985,800