Skip main navigation
Closed
  • $465,000

    809 Lakewood Dr, Lagrange, GA 30240

    4beds
    3,059sqft
    Single Family Residence
    Built in 1963
    1.6 Acres Lot
    $471,400 Zestimate®
    $152/sqft
    $2,680 Estimated rent

    Home value

    $471,400

    $311,000 - $717,000

    $2,680/mo

    Zestimate® history
    Loading
    Loading...

    Owner options

    List your home for rent

    $2,680/mo

    Rent Zestimate®

    Find your next renter with Zillow Rental Manager. Plus, with online applications, you can quickly screen prospective tenants – for free.

    Learn more

    $2,680/mo

    Rent Zestimate®

    Refinance and save

    $2,866/mo

    Est. payment

    Refinancing to a lower rate could help reduce your monthly payments and save thousands over the life of the loan.

    See today's rates

    $2,866/mo

    Est. payment

    Explore your selling options

    Work with a Zillow partner agent

    Leverage their expertise and Zillow's premium Showcase listings to get your home seen by more buyers.

    Get started

    List with your own agent

    Get your home in front of millions of buyers by listing it on Zillow.

    Learn how to do it

    Sell it yourself

    Take full control of how buyers see your home on Zillow by listing For Sale by Owner (FSBO).

    List your home

    What's special

    Beauty and seclusionSeparate family roomEstate sized lotFormal dining roomBuilt-in cabinetry
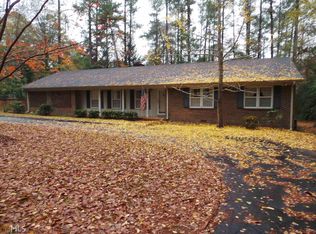
    Prime Location *** Superior Quality Construction *** Desirable School Zone*** Unmatched Estate Sized Lot*** This one checks all the boxes! Located in the desirable "Flower Streets", this 4-sided brick home is in the sought-after Hollis Hand Elementary/LaGrange High School Zone. The in-town location provides easy access to everything downtown LaGrange has to offer. With over 3,000 sq.ft., 4 bedrooms, 2 1/2 baths, it is perfect for the growing family. There is a formal dining room, living room, den and separate family room for all your entertaining needs. You must see for yourself the unmatched beauty and seclusion offered by the 1.6 acre lot which backs to Piney Woods Lake Association property. The massive 3-car garage has an attached workshop of over 470 sq.ft. with an additional 4th bay for all the lawn equipment or recreational vehicles. The garage and workshop areas are heated and cooled for maximum comfort when tackling that "honey do" list. The workshop area has built-in cabinetry and could serve a multitude of uses....home office, home schooling, craft/hobby room, exercise room, etc. Showings will begin on Friday, July 25th, so get yours scheduled today.

    Zillow last checked:

    Listing updated:

    Listed by:

    Brook S Dupree King 706-523-1618,

    Stribling-Dupree Rlty & Appraisal

    Bought with:

    Rob Upchurch, 202341

    RE/MAX Results

    Source: GAMLS,MLS#: 10570452MLS Logo

    Facts & features

    Interior

    Bedrooms & bathrooms
    • Bedrooms: 4
    • Bathrooms: 3
    • Full bathrooms: 2
    • 1/2 bathrooms: 1
    Dining room
    • Features: Separate Room
    Kitchen
    • Features: Breakfast Area
    Heating
    • Central
    Cooling
    • Central Air
    Appliances
    • Included: Cooktop, Dishwasher, Microwave, Oven
    • Laundry: Laundry Closet
    Features
    • Bookcases, Tile Bath
    • Flooring: Carpet, Hardwood, Other, Tile
    • Basement: None
    • Attic: Pull Down Stairs
    • Number of fireplaces: 1
    • Fireplace features: Gas Log
    Interior area
    • Total structure area: 3,059
    • Total interior livable area: 3,059 sqft
    • Finished area above ground: 3,059
    • Finished area below ground: 0

    Property

    Parking
    • Total spaces: 3
    • Parking features: Attached, Garage, Garage Door Opener, Kitchen Level
    • Has attached garage: Yes
    Features
    • Levels: Two
    • Stories: 2
    Lot
    • Size: 1.60 Acres
    • Features: City Lot, Level, Private
    Details
    • Parcel number: 0611B009005

    Construction

    Type & style
    • Home type: SingleFamily
    • Architectural style: Brick 4 Side,Traditional
    • Property subtype: Single Family Residence
    Materials
    • Brick
    • Roof: Composition
    Condition
    • Resale
    • New construction: No
    • Year built: 1963

    Utilities & green energy

    • Sewer: Public Sewer
    • Water: Public
    • Utilities for property: Cable Available, Electricity Available, High Speed Internet, Natural Gas Available, Sewer Connected, Water Available

    Community & neighborhood

    Community
    • Community features: None
    Location
    • Region: Lagrange
    • Subdivision: Piney Woods

    Other

    Other facts
    • Listing agreement: Exclusive Right To Sell

    Price history

    DateEventPrice
    9/5/2025Sold$465,000-5.1%$152/sqft
    Source: GAMLS #10570452 Report a problem
    7/31/2025Pending sale$489,900$160/sqft
    Source: GAMLS #10570452 Report a problem
    7/24/2025Listed for sale$489,900$160/sqft
    Source: GAMLS #10570452 Report a problem

    Public tax history

    YearProperty taxesTax assessment
    2025$4,054 +11.9%$159,372 +18.2%
    2024$3,623 +2.9%$134,812 +2.8%
    2023$3,521 +3%$131,108 +5.3%
    2022$3,418 -1%$124,468 +6.8%
    2021$3,454 0%$116,508
    2020$3,454 +18.8%$116,508 +18.4%
    2019$2,907 +4.2%$98,380 +4.2%
    2018$2,789 +3.1%$94,452 +3%
    2017$2,706 $91,692

    Find assessor info on the county website

    Neighborhood: 30240

    Nearby schools

    GreatSchools rating
    Schools provided by the listing agent
    • Elementary: Hollis Hand
    • Middle: Gardner Newman
    • High: Lagrange

    Source: GAMLS. This data may not be complete. We recommend contacting the local school district to confirm school assignments for this home.

    Get a cash offer in 3 minutes
    Find out how much your home could sell for in as little as 3 minutes with a no-obligation cash offer.
    Estimated market value
    $471,400
    Get a cash offer in 3 minutes
    Find out how much your home could sell for in as little as 3 minutes with a no-obligation cash offer.
    Estimated market value
    $471,400