Skip main navigation
Sold for $610,000
  • Listing Provided by: COLDWELL BANKER TOWN & COUNTRY
    Bought with: Vista Sotheby's International
    $610,000

    809 Manchester Ct, Claremont, CA 91711

    2beds
    1,452sqft
    Condominium
    Built in 1981
    -- sqft lot
    $686,300 Zestimate®
    $420/sqft
    $2,952 Estimated rent

    Home value

    $686,300

    $645,000 - $727,000

    $2,952/mo

    Zestimate® history
    Loading
    Loading...

    Owner options

    List your home for rent

    $2,952/mo

    Rent Zestimate®

    Find your next renter with Zillow Rental Manager. Plus, with online applications, you can quickly screen prospective tenants – for free.

    Learn more

    $2,952/mo

    Rent Zestimate®

    Refinance and save

    $4,364/mo

    Est. payment

    Refinancing to a lower rate could help reduce your monthly payments and save thousands over the life of the loan.

    See today's rates

    $4,364/mo

    Est. payment

    Explore your selling options

    Work with a Zillow partner agent

    Leverage their expertise and Zillow's premium Showcase listings to get your home seen by more buyers.

    Get started

    List with your own agent

    Get your home in front of millions of buyers by listing it on Zillow.

    Learn how to do it

    Sell it yourself

    Take full control of how buyers see your home on Zillow by listing For Sale by Owner (FSBO).

    List your home

    What's special

    Club terrace communityNewly renovated kitchenFarmhouse sinkModern color schemeWet barHigh beamed ceilingYoung plum tree
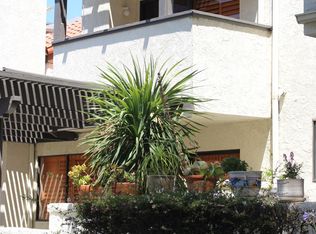
    Lovely end unit condo in the Club Terrace community. An elegant landscaped path leads you home to this beautifully renovated two bedroom condo. Enter to cathedral ceilings with lots of natural light, luxury vinyl plank flooring throughout most of the home, a fireplace in the living room with duel sliding doors to the patio. The dining area off the living room has a wet bar & plenty of storage. The newly renovated kitchen offers modern color scheme, quartz counters, farmhouse sink, tray ceiling with recessed lights & additional eating area and direct access to the garage. There is also a half bath downstairs. The second level offers two master bedrooms. The master suite has its own fireplace, balcony, large dual closets, two vanity's, tub and a separate shower & toilet room. The second master offers high beamed ceiling, lots of natural lighting, and a bathroom with full tub & shower. Rear patio has been tastefully designed with artificial turf, stepping stones, a corner planter with a young plum tree & rear gate access. The two car garage has direct access to the kitchen, a large storage area with drop down stair access & laundry hookups. This home original was a model for the builder because of its ideal location in the community at the end of the end of a cul-de-sac while only steps away from the community amenities. These amenities include pool, spa, lush landscaping, guest parking and trash service. Close to the Claremont Club, colleges, restaurants, shops, and much more.

    Zillow last checked:

    Listing updated:

    Listing Provided by:

    Paul Lazo DRE #01418126 909-621-6761,

    COLDWELL BANKER TOWN & COUNTRY,

    Stephanie Crowell DRE #01918184,

    COLDWELL BANKER TOWN & COUNTRY

    Bought with:

    Geoffrey Hamill, DRE #00997900

    Vista Sotheby's International

    Benjamin Nance, DRE #02141365

    Vista Sotheby's International

    Source: CRMLS,MLS#: CV23118170MLS LogoOriginating MLS: California Regional MLS

    Facts & features

    Interior

    Bedrooms & bathrooms
    • Bedrooms: 2
    • Bathrooms: 3
    • Full bathrooms: 2
    • 1/2 bathrooms: 1
    • Main level bathrooms: 1
    Primary bedroom
    • Features: Multiple Primary Suites
    Primary bedroom
    • Features: Primary Suite
    Bedroom
    • Features: All Bedrooms Up
    Bathroom
    • Features: Bathroom Exhaust Fan, Bathtub, Dual Sinks, Separate Shower, Tub Shower, Walk-In Shower
    Kitchen
    • Features: Granite Counters
    Heating
    • Central
    Cooling
    • Central Air
    Appliances
    • Included: Dishwasher, Disposal, Gas Oven, Gas Range, Gas Water Heater, Refrigerator, Range Hood, Water Heater
    • Laundry: Washer Hookup, Gas Dryer Hookup, In Garage
    Features
    • Beamed Ceilings, Wet Bar, Breakfast Bar, Built-in Features, Balcony, Tray Ceiling(s), Cathedral Ceiling(s), Eat-in Kitchen, High Ceilings, Open Floorplan, Quartz Counters, Recessed Lighting, Two Story Ceilings, Bar, All Bedrooms Up, Multiple Primary Suites, Primary Suite
    • Flooring: Tile, Vinyl
    • Windows: Blinds, Double Pane Windows, Drapes, Screens
    • Has fireplace: Yes
    • Fireplace features: Living Room, Primary Bedroom
    • Common walls with other units/homes: 1 Common Wall
    Interior area
    • Total interior livable area: 1,452 sqft

    Property

    Parking
    • Total spaces: 2
    • Parking features: Direct Access, Door-Single, Garage, Side By Side
    • Attached garage spaces: 2
    Features
    • Levels: Two
    • Stories: 2
    • Entry location: Front Door
    • Patio & porch: Concrete, Patio
    • Pool features: In Ground, Association
    • Has spa: Yes
    • Spa features: Association, In Ground
    • Fencing: Stucco Wall
    • Has view: Yes
    • View description: Mountain(s), Neighborhood
    Lot
    • Size: 2.45 Acres
    • Features: Sprinklers In Front
    Details
    • Parcel number: 8307022017
    • Zoning: CLRM*
    • Special conditions: Standard,Trust

    Construction

    Type & style
    • Home type: Condo
    • Property subtype: Condominium
    • Attached to another structure: Yes
    Materials
    • Stucco
    • Foundation: Slab
    • Roof: Spanish Tile
    Condition
    • Updated/Remodeled
    • New construction: No
    • Year built: 1981

    Utilities & green energy

    • Sewer: Public Sewer
    • Water: Private
    • Utilities for property: Electricity Connected, Natural Gas Connected, Sewer Connected, Water Connected

    Community & neighborhood

    Security
    • Security features: Carbon Monoxide Detector(s), Smoke Detector(s)
    Community
    • Community features: Street Lights
    Location
    • Region: Claremont

    HOA & financial

    HOA
    • Has HOA: Yes
    • HOA fee: $463 monthly
    • Amenities included: Pool, Spa/Hot Tub
    • Association name: Club Terrace
    • Association phone: 909-399-3103

    Other

    Other facts
    • Listing terms: Cash,Conventional,FHA,Submit,VA Loan
    • Road surface type: Paved

    Price history

    DateEventPrice
    8/3/2023Sold$610,000+2.5%$420/sqft
    Source: CRMLS #CV23118170 Report a problem
    7/11/2023Contingent$595,000$410/sqft
    Source: CRMLS #CV23118170 Report a problem
    7/3/2023Listed for sale$595,000$410/sqft
    Source: CRMLS #CV23118170 Report a problem

    Public tax history

    YearProperty taxesTax assessment
    2025$7,847 +3%$622,200 +2%
    2024$7,616 +108.4%$610,000 +133.3%
    2023$3,655 +1.8%$261,501 +2%
    2022$3,591 +1.9%$256,374 +2%
    2021$3,525 +2.5%$251,348 +1%
    2020$3,438 $248,772 +2%
    2019$3,438 +4.9%$243,895 +2%
    2018$3,277 $239,114 +2%
    2017$3,277 +2.6%$234,427 +2%
    2016$3,194 +4.5%$229,832 +1.5%
    2015$3,056 +2%$226,381 +2%
    2014$2,997 $221,948 +2.5%
    2012-- $216,615 +2%
    2011-- $212,369 +0.8%
    2010-- $210,783 -0.2%
    2009-- $211,284 +2%
    2008-- $207,142 +2%
    2007-- $203,081 +2%
    2006-- $199,100
    2005-- $199,100 +4%
    2004-- $191,371 +1.9%
    2003-- $187,864 +2%
    2002-- $184,182 +4%
    2000-- $177,031

    Find assessor info on the county website

    Neighborhood: The Claremont Club

    Nearby schools

    GreatSchools rating
    Get a cash offer in 3 minutes
    Find out how much your home could sell for in as little as 3 minutes with a no-obligation cash offer.
    Estimated market value
    $686,300
    Get a cash offer in 3 minutes
    Find out how much your home could sell for in as little as 3 minutes with a no-obligation cash offer.
    Estimated market value
    $686,300