A stunning Georgian estate adjacent to the exclusive Dover Lake provides a unique resort lifestyle. Privately set back on four secluded acres in The Meadows at Joe Brooke Farm—one of Goochland’s most prestigious communities—is a rare find of timeless design and refined craftsmanship. The home’s elegant approach through mature oaks leads to a grand architectural presence, where classic symmetry and graceful proportions define its enduring beauty. Perfectly positioned adjacent to the exclusive Dover Lake, the property enjoys effortless access to private lake amenities reserved for residents. Inside, more than 7,000 square feet of beautifully finished living space showcase the signature artistry of a custom Stinson build—rich millwork, soaring ceilings, and finely detailed moldings throughout and complemented by the builder’s hallmark brick exterior and distinctive Grand Manor roof. The light-filled great room, anchored by a dramatic stone fireplace, creates a warm and inviting centerpiece for both everyday living and elegant entertaining. The chef’s kitchen opens to comfortable gathering areas, while the first-floor primary suite offers a peaceful retreat with refined finishes and direct terrace access. The finished walkout lower level expands the home’s living and entertaining spaces with a custom bar, spacious recreation room, and media area that open to the resort-style pool and stone patio surrounded by lush landscaping. Perfect Multigenerational home. Affectionately named "Twin Oaks", this timeless beauty stands as a one-of-a-kind masterpiece.
Residents of The Meadows at Manakin enjoy a gated lakefront park with an electric boat launch, and a covered picnic pavilion overlooking Dover Lake—a 115-acre private lake known for kayaking, paddleboarding, and exceptional bass fishing. Ideally located just minutes from Kinloch Golf Club, Hermitage Country Club, and less than 15 minutes to Wegmans, 809 Merchant Lee Court offers architectural grace, privacy, and the relaxed sophistication of country living.
Sold for $1,900,000
$1,900,000
809 Merchant Lee Ct, Manakin Sabot, VA 23103
5beds
7,220sqft
Single Family Residence
Built in 2005
4 Acres Lot
$1,932,600 Zestimate®
$263/sqft
$8,293 Estimated rent
Home value
$1,932,600
Estimated sales range
Not available
$8,293/mo
Zestimate® history
Owner options
List your home for rent
$8,293/mo
Rent Zestimate®
Find your next renter with Zillow Rental Manager. Plus, with online applications, you can quickly screen prospective tenants – for free.
$8,293/mo
Rent Zestimate®
Refinance and save
$13,248/mo
Est. payment
Refinancing to a lower rate could help reduce your monthly payments and save thousands over the life of the loan.
$13,248/mo
Est. payment
Explore your selling options
Work with a Zillow partner agent
Leverage their expertise and Zillow's premium Showcase listings to get your home seen by more buyers.
Get startedList with your own agent
Get your home in front of millions of buyers by listing it on Zillow.
Learn how to do itSell it yourself
Take full control of how buyers see your home on Zillow by listing For Sale by Owner (FSBO).
List your homeWhat's special
Zillow last checked:
Listing updated:
Listed by:
Susan Sadid 216-246-4799,
The Steele Group
Bought with:
R. Scott Shaheen, 0225032435
Shaheen Ruth Martin & Fonville
Scott Ruth, 0225064229
Shaheen Ruth Martin & Fonville
Source: CVRMLS,MLS#: 2528081 Originating MLS: Central Virginia Regional MLS
Originating MLS: Central Virginia Regional MLSFacts & features
Interior
Bedrooms & bathrooms
- Bedrooms: 5
- Bathrooms: 6
- Full bathrooms: 4
- 1/2 bathrooms: 2
Primary bedroom
- Description: Built in Cabinetry, walk in closet, terrace
- Level: First
- Dimensions: 0 x 0
Bedroom 2
- Description: Large Ensuite Bath / Closet
- Level: Second
- Dimensions: 0 x 0
Bedroom 3
- Description: Large Ensuite Bath /Closet
- Level: Second
- Dimensions: 0 x 0
Bedroom 4
- Description: Large Closet with Jack n Jill Bath
- Level: Second
- Dimensions: 0 x 0
Bedroom 5
- Description: Large Closet with Jack n Jill Bath
- Level: Second
- Dimensions: 0 x 0
Other
- Description: Covered Arched Brick Patio w/ ceiling Fan
- Level: First
- Dimensions: 0 x 0
Additional room
- Description: Craft Room / Office
- Level: Second
- Dimensions: 0 x 0
Additional room
- Description: Bar w/built in appliances and Fireplace
- Level: Lower
- Dimensions: 0 x 0
Additional room
- Description: Home Theater area open to Bar and Recroom
- Level: Lower
- Dimensions: 0 x 0
Additional room
- Description: Unfinished Secured storage area -Open to pool area
- Level: Lower
- Dimensions: 0 x 0
Dining room
- Description: Formal w/ detailed molding
- Level: First
- Dimensions: 0 x 0
Foyer
- Description: Grand Entrance, Extensive molding
- Level: First
- Dimensions: 0 x 0
Other
- Description: Tub & Shower
- Level: First
Other
- Description: Tub & Shower
- Level: Second
Great room
- Description: Stone Fireplace, Open Floor Plan
- Level: First
- Dimensions: 0 x 0
Half bath
- Level: Basement
Half bath
- Level: First
Kitchen
- Description: Granite counters, Chef's Kitchen
- Level: First
- Dimensions: 0 x 0
Office
- Description: Piano room, Built in Shelves, Fireplace
- Level: First
- Dimensions: 0 x 0
Recreation
- Description: Rec Room leading to Covered Brick Patio
- Level: Lower
- Dimensions: 0 x 0
Heating
- Electric, Forced Air, Propane, Zoned
Cooling
- Electric, Heat Pump, Zoned
Appliances
- Included: Built-In Oven, Double Oven, Dishwasher, Electric Water Heater, Gas Cooking, Ice Maker, Propane Water Heater, Refrigerator, Wine Cooler
Features
- Wet Bar, Bookcases, Built-in Features, Bedroom on Main Level, Ceiling Fan(s), Separate/Formal Dining Room, Eat-in Kitchen, Fireplace, Granite Counters, High Speed Internet, Main Level Primary, Pantry, Wired for Data, Walk-In Closet(s)
- Flooring: Ceramic Tile, Wood
- Basement: Full,Heated,Walk-Out Access
- Attic: Expandable,Walk-up
- Number of fireplaces: 3
- Fireplace features: Gas, Masonry, Wood Burning
Interior area
- Total interior livable area: 7,220 sqft
- Finished area above ground: 5,642
- Finished area below ground: 1,578
Property
Parking
- Total spaces: 3
- Parking features: Circular Driveway, Garage Door Opener, Oversized, Two Spaces, Workshop in Garage
- Garage spaces: 3
- Has uncovered spaces: Yes
Features
- Levels: Three Or More
- Stories: 3
- Patio & porch: Balcony, Patio, Deck
- Exterior features: Deck, Sprinkler/Irrigation, Lighting, Storage, Shed
- Has private pool: Yes
- Pool features: Fenced, In Ground, Pool, Private
- Fencing: Partial
- Waterfront features: Lake, Water Access, Walk to Water
- Body of water: Dover Lake
Lot
- Size: 4 Acres
- Features: Landscaped, Wooded
Details
- Additional structures: Storage
- Parcel number: 5735080
- Zoning description: R-R
Construction
Type & style
- Home type: SingleFamily
- Architectural style: Colonial
- Property subtype: Single Family Residence
Materials
- Brick, Drywall, Frame
- Roof: Composition
Condition
- Resale
- New construction: No
- Year built: 2005
Utilities & green energy
- Electric: Generator Hookup
- Sewer: Septic Tank
- Water: Well
Community & HOA
Community
- Features: Boat Facilities, Common Grounds/Area, Dock, Home Owners Association, Lake, Park, Pond
- Security: Security System, Controlled Access
- Subdivision: Meadows At Manakin
HOA
- Has HOA: Yes
- Amenities included: Landscaping, Management
- Services included: Common Areas, Road Maintenance, Water Access
- HOA fee: $1,870 annually
Location
- Region: Manakin Sabot
Financial & listing details
- Price per square foot: $263/sqft
- Tax assessed value: $2,057,700
- Annual tax amount: $10,905
- Date on market: 11/19/2025
- Ownership: Individuals
- Ownership type: Sole Proprietor
Price history
| Date | Event | Price |
|---|---|---|
| 2/4/2026 | Sold | $1,900,000-2.6%$263/sqft |
Source:  CVRMLS #2528081 Report a problem CVRMLS #2528081 Report a problem | ||
| 12/29/2025 | Pending sale | $1,950,000$270/sqft |
Source: CVRMLS #2528081 Report a problem | ||
| 10/13/2025 | Listed for sale | $1,950,000+39.3%$270/sqft |
Source: CVRMLS #2528081 Report a problem | ||
| 8/16/2005 | Sold | $1,400,000$194/sqft |
Source: Public Record Report a problem | ||
Public tax history
| Year | Property taxes | Tax assessment |
|---|---|---|
| 2025 | $10,906 +10.4% | $2,057,700 +10.4% |
| 2024 | $9,881 +4.3% | $1,864,300 +4.3% |
| 2023 | $9,475 +14.5% | $1,787,800 +14.5% |
| 2022 | $8,276 | $1,561,500 +11.8% |
| 2021 | -- | $1,396,100 +3.5% |
| 2020 | -- | $1,349,400 -2.1% |
| 2019 | $7,308 +2.8% | $1,378,900 +5.1% |
| 2018 | $7,112 | $1,312,400 -2.1% |
| 2017 | $7,112 +97.3% | $1,340,000 -1.5% |
| 2016 | $3,605 | $1,360,500 +1.1% |
| 2015 | $3,605 | $1,345,500 +2% |
| 2014 | -- | $1,319,400 +1.2% |
| 2013 | -- | $1,303,200 -0.5% |
| 2012 | -- | $1,309,500 +0.8% |
| 2011 | -- | $1,299,600 +3.2% |
| 2010 | -- | $1,259,000 -13.7% |
| 2009 | $7,728 +2.8% | $1,458,100 +2.8% |
| 2008 | $7,516 | $1,418,100 |
| 2007 | -- | $1,418,100 +11.7% |
| 2006 | -- | $1,269,500 |
| 2005 | -- | $1,269,500 +607.2% |
| 2004 | $1,059 | $179,500 +32.9% |
| 2003 | -- | $135,100 |
| 2002 | -- | $135,100 |
| 2001 | -- | -- |
Find assessor info on the county website
Neighborhood: 23103
Nearby homes
- $1,834,6005 bd4 ba5.6k sqft930 Merchant Lee Pl, Manakin Sabot, VA 23103Off Market
- $2,758,6005 bd8 ba9.3k sqft805 Merchant Lee Ct, Manakin Sabot, VA 23103Off Market
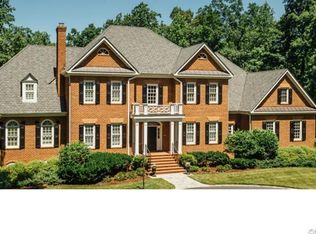
- $2,179,5007 bd6 ba6.9k sqft927 Merchant Lee Pl, Manakin Sabot, VA 23103Off Market

- $2,349,4005 bd6 ba5.9k sqft803 Merchant Lee Ct, Manakin Sabot, VA 23103Off Market
- $2,750,0005 bd8 ba9.3k sqft923 Merchant Lee Pl, Manakin Sabot, VA 23103Sold
- $2,364,9007 bd6 ba9.2k sqft806 Merchant Lee Ct, Manakin Sabot, VA 23103Off Market
- $1,811,9005 bd6 ba4.5k sqft800 Merchant Lee Ct, Manakin Sabot, VA 23103Off Market
- $881,2004 bd2 ba2.9k sqft1569 Devon Way, Manakin Sabot, VA 23103Off Market
Nearby schools
GreatSchools rating
- 10/10Randolph Elementary SchoolGrades: PK-5Distance: 4.9 mi
- 6/10Goochland Middle SchoolGrades: 6-8Distance: 10.1 mi
- 9/10Goochland High SchoolGrades: 9-12Distance: 10.1 mi
Schools provided by the listing agent
- Elementary: Randolph
- Middle: Goochland
- High: Goochland
Source: CVRMLS. This data may not be complete. We recommend contacting the local school district to confirm school assignments for this home.
Get a cash offer in 3 minutes
Find out how much your home could sell for in as little as 3 minutes with a no-obligation cash offer.
Estimated market value
$1,932,600
Get a cash offer in 3 minutes
Find out how much your home could sell for in as little as 3 minutes with a no-obligation cash offer.
Estimated market value
$1,932,600
- Virginia
- Goochland County
- Manakin Sabot
- 23103
- 809 Merchant Lee Ct
