Skip main navigation
Sold
  • Listed by: Van Dorm Realty, Inc
    Bought with: Coldwell Banker Evergreen
    $695,000

    809 N 6th Avenue SW, Tumwater, WA 98512

    5beds
    2,908sqft
    Single Family Residence
    Built in 1964
    7,200.47 Square Feet Lot
    $694,800 Zestimate®
    $239/sqft
    $3,549 Estimated rent

    Home value

    $694,800

    $646,000 - $750,000

    $3,549/mo

    Zestimate® history
    Loading
    Loading...

    Owner options

    List your home for rent

    $3,549/mo

    Rent Zestimate®

    Find your next renter with Zillow Rental Manager. Plus, with online applications, you can quickly screen prospective tenants – for free.

    Learn more

    $3,549/mo

    Rent Zestimate®

    Refinance and save

    $4,185/mo

    Est. payment

    Refinancing to a lower rate could help reduce your monthly payments and save thousands over the life of the loan.

    See today's rates

    $4,185/mo

    Est. payment

    Explore your selling options

    Work with a Zillow partner agent

    Leverage their expertise and Zillow's premium Showcase listings to get your home seen by more buyers.

    Get started

    List with your own agent

    Get your home in front of millions of buyers by listing it on Zillow.

    Learn how to do it

    Sell it yourself

    Take full control of how buyers see your home on Zillow by listing For Sale by Owner (FSBO).

    List your home

    What's special

    Stunning modern island kitchenStylish coffee barGorgeous refinished oak floorsInviting courtyard patioGas rangetopHuntwood cabinetsSunny office off entry
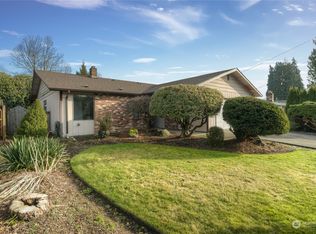
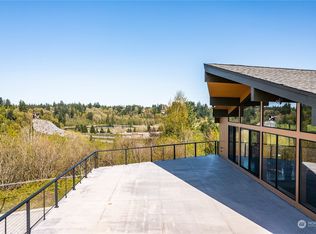
    Fabulous Tumwater Hill location offers Mt Rainier, capitol dome views - yet the most amazing details await when you open the front door. Step inside this impeccably renovated mid-century classic & prepare to be blown away! 2218sf 3BR/2.5BA main home + 345sf DADU for 2563sf finished living space. Soaring vaults & open beams, huge wall of windows floods the home with light. All windows new in past 10yrs. Enjoy blazing sunrises behind Rainier – evening views of capitol dome aglow & front row seat to Lakefair fireworks! Living rm made for entertaining warmed by orig floor-to-ceiling fireplace w/collectible Fisher insert. Stunning modern island kitchen has Huntwood cabinets, quartz, stainless, gas rangetop; open to airy dining rm w/stylish coffee bar. Character everywhere you look – gorgeous refinished oak floors, peaceful main floor primary w/updated full bath, walk-in closet w/extra W/D hookups. Sunny office off entry. Downstairs find 2 big BRs, updated 3/4 bath, spacious yet cozy rec room w/ 2yo gas fireplace. Inviting courtyard patio is quiet place to read, great for summer BBQs. 185 sf fin’d garage storage w/loft, plus ADU with its own entrance, full kitchen/great rm, BR, full bath. Home & ADU have gas tankless hot water, home has gas forced air heat, ADU has ductless heat/cool. Top to bottom, inside & out, you won’t find a property with more thoughtful high end upgrades, meticulous craftsmanship/maintenance, & classic architecture. Make this incredible home yours today!

    Zillow last checked:

    Listing updated:

    Listed by:

    Erin Cawley,

    Van Dorm Realty, Inc

    Bought with:

    Mary Sears, 23937

    Coldwell Banker Evergreen

    Source: NWMLS as distributed by MLS GRID,MLS#: 2494015MLS Logo

    Facts & features

    Interior

    Bedrooms & bathrooms
    • Bedrooms: 5
    • Bathrooms: 5
    • Full bathrooms: 3
    • 3/4 bathrooms: 1
    • 1/2 bathrooms: 1
    • Main level bathrooms: 2
    • Main level bedrooms: 1
    Primary bedroom
    • Level: Main
    Bedroom
    • Level: Lower
    Bedroom
    • Level: Lower
    Bedroom
    • Level: Garage
    Bathroom three quarter
    • Level: Lower
    Bathroom full
    • Level: Main
    Bathroom full
    • Level: Garage
    Other
    • Level: Main
    Den office
    • Level: Main
    Dining room
    • Level: Main
    Entry hall
    • Level: Main
    Family room
    • Level: Lower
    Kitchen with eating space
    • Level: Main
    Kitchen without eating space
    • Level: Garage
    Living room
    • Level: Main
    Other
    • Level: Garage
    Utility room
    • Level: Lower
    Heating
    • Fireplace, Ductless, Fireplace Insert, Forced Air, Electric, Natural Gas, Wood
    Cooling
    • Has cooling: Yes
    Appliances
    • Included: Dishwasher, Disposal, Double Oven, Dryer, Microwave, Refrigerator, Stove(s)/Range(s), Tankless Water Heater, Washer, Dishwasher(s), Dryer(s), Garbage Disposal, Microwave(s), Refrigerator(s), Washer(s), Water Heater: Gas - On Demand (2), Water Heater Location: Main Home Laundry, Water Heater Location: ADU Exterior Wall
    Features
    • Bath Off Primary, Ceiling Fan(s), Dining Room
    • Flooring: Concrete, Hardwood, Laminate, Other, Vinyl Plank
    • Windows: Dbl Pane/Storm Window
    • Basement: Finished
    • Number of fireplaces: 2
    • Fireplace features: Gas, Wood Burning, Lower Level: 1, Main Level: 1, Fireplace
    Interior area
    • Total structure area: 2,563
    • Total interior livable area: 2,908 sqft

    Property

    Parking
    • Total spaces: 1
    • Parking features: Detached Carport, Driveway
    • Has carport: Yes
    • Covered spaces: 1
    Features
    • Levels: One
    • Stories: 1
    • Entry location: Main
    • Patio & porch: Second Kitchen, Second Primary Bedroom, Bath Off Primary, Ceiling Fan(s), Dbl Pane/Storm Window, Dining Room, Fireplace, Vaulted Ceiling(s), Walk-In Closet(s), Water Heater
    • Has view: Yes
    • View description: City, Mountain(s), Partial, See Remarks
    Lot
    • Size: 7,200 sqft
    • Features: Curbs, Paved, Cable TV, Deck, Fenced-Partially, Gas Available, High Speed Internet, Outbuildings, Patio
    • Topography: Level,Terraces
    • Residential vegetation: Garden Space
    Details
    • Additional structures: ADU Beds: 1, ADU Baths: 1
    • Parcel number: 80605500200
    • Zoning description: Jurisdiction: City
    • Special conditions: Standard

    Construction

    Type & style
    • Home type: SingleFamily
    • Architectural style: Mid-Century Modern,1 Story w/Bsmnt.
    • Property subtype: Single Family Residence
    Materials
    • Wood Siding
    • Foundation: Block
    • Roof: Torch Down
    Condition
    • Very Good
    • Year built: 1964

    Utilities & green energy

    • Electric: Company: PSE
    • Sewer: Sewer Connected, Company: City of Tumwater
    • Water: Public, Company: City of Tumwater
    • Utilities for property: Xfinity, Xfinity

    Community & neighborhood

    Location
    • Region: Tumwater
    • Subdivision: Tumwater Hill

    Other

    Other facts
    • Listing terms: Conventional,VA Loan
    • Cumulative days on market: 12 days

    Price history

    DateEventPrice
    4/24/2026Sold$695,000-2.8%$239/sqft
    Source: NWMLS as distributed by MLS GRID #2494015 Report a problem
    3/31/2026Pending sale$715,000$246/sqft
    Source: NWMLS as distributed by MLS GRID #2494015 Report a problem
    3/19/2026Listed for sale$715,000+188.9%$246/sqft
    Source: NWMLS as distributed by MLS GRID #2494015 Report a problem
    8/23/2016Sold$247,500-1%$85/sqft
    Source: NWMLS as distributed by MLS GRID #968847 Report a problem
    7/7/2016Pending sale$249,999$86/sqft
    Source: Savvy Lane Inc #968847 Report a problem
    6/29/2016Listed for sale$249,999+22%$86/sqft
    Source: Savvy Lane Inc #968847 Report a problem
    12/7/2012Sold$205,000-2.3%$70/sqft
    Source: NWMLS as distributed by MLS GRID #414171 Report a problem
    11/2/2012Pending sale$209,900$72/sqft
    Source: Greene Realtors #414171 Report a problem
    10/12/2012Listed for sale$209,900$72/sqft
    Source: Greene Realtors #414171 Report a problem

    Public tax history

    YearProperty taxesTax assessment
    2024$4,785 +3.4%$480,800 +4%
    2023$4,629 +8.5%$462,400 +5.8%
    2022$4,267 -7.1%$437,200 +12%
    2021$4,596 +14.2%$390,500 +24.6%
    2020$4,023 +22.6%$313,500 +9.6%
    2019$3,282 -1.5%$286,100 +8.2%
    2018$3,331 +28.7%$264,400 +20.8%
    2017$2,587 $218,850 +7.7%
    2016$2,587 $203,250 +7.1%
    2014$2,587 $189,800 -0.3%
    2013-- $190,350
    2012$2,655 --
    2011-- --
    2010-- --
    2009$2,545 --
    2008-- --
    2007$2,634 -29.8%--
    2006$3,751 +78.6%--
    2005$2,100 --
    2004-- --
    2002-- --
    2001$1,971 +5.1%$123,500 +8.2%
    2000$1,876 $114,100

    Find assessor info on the county website

    Neighborhood: 98512

    Nearby schools

    GreatSchools rating
    Get a cash offer in 3 minutes
    Find out how much your home could sell for in as little as 3 minutes with a no-obligation cash offer.
    Estimated market value
    $694,800
    Get a cash offer in 3 minutes
    Find out how much your home could sell for in as little as 3 minutes with a no-obligation cash offer.
    Estimated market value
    $694,800