A GREAT HOME JUST WAITING FOR A NEW BEGINNING!
**Calling all renovators, creative buyers, and anyone who loves bringing a home back to life!**
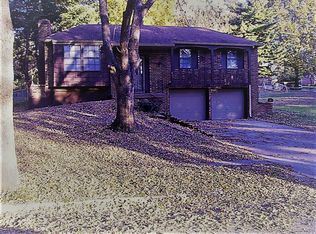
This Blue Springs home has **great bones, wonderful potential, and a fantastic location!** Situated in a highly desirable neighborhood with excellent schools and convenient access to shopping, churches, and everyday amenities, this property offers an opportunity to create something truly special.
Featuring **3 bedrooms, 2 full baths, 1 half bath, a 2-car garage, and a lower-level family room and bathroom**, this home has a great foundation for your renovation dreams. The large fenced backyard offers plenty of space for outdoor entertaining, pets, or simply relaxing.
Yes, the interior needs a complete makeover, but imagine the possibilities! With vision, creativity, and some hard work, this home could once again become the neighborhood gem it deserves to be.
**Being sold AS-IS**, this is a wonderful opportunity for someone who sees potential where others see projects.
**Bring your imagination, your renovation ideas, and your enthusiasm! This home is ready for someone to give it a beautiful new chapter!**
Pending
$114,500
809 NW Canterbury Rd, Blue Springs, MO 64015
3beds
1,354sqft
Single Family Residence
Built in 1973
9,641 Square Feet Lot
$-- Zestimate®
$85/sqft
$-- HOA
What's special
Large fenced backyardLower-level family room
- 1 day
- 367
- 49
Likely to sell faster than
Zillow last checked:
Listing updated:
Listed by:
Sandi Schmude 816-729-5500,
RE/MAX Innovations
Source: Heartland MLS as distributed by MLS GRID,MLS#: 2651478
Facts & features
Interior
Bedrooms & bathrooms
- Bedrooms: 3
- Bathrooms: 3
- Full bathrooms: 2
- 1/2 bathrooms: 1
Living room
- Level: First
Heating
- Has Heating (Unspecified Type)
Cooling
- Electric
Features
- Basement: Concrete,Finished,Garage Entrance
- Has fireplace: No
Interior area
- Total structure area: 1,354
- Total interior livable area: 1,354 sqft
- Finished area above ground: 1,154
- Finished area below ground: 200
Property
Parking
- Total spaces: 2
- Parking features: Attached
- Attached garage spaces: 2
Lot
- Size: 9,641 Square Feet
Details
- Parcel number: 35540122800000000
Construction
Type & style
- Home type: SingleFamily
- Property subtype: Single Family Residence
Materials
- Board & Batten Siding
- Roof: Composition
Condition
- Year built: 1973
Utilities & green energy
- Sewer: Public Sewer
- Water: Public
Community & HOA
Community
- Subdivision: Kingsridge
HOA
- Has HOA: No
Location
- Region: Blue Springs
Financial & listing details
- Price per square foot: $85/sqft
- Tax assessed value: $153,410
- Annual tax amount: $2,387
- Date on market: 11/13/2026
- Listing terms: Cash,Other
- Ownership: Estate/Trust
Estimated market value
Not available
Estimated sales range
Not available
Not available
Price history
| Date | Event | Price |
|---|---|---|
| 11/14/2026 | Pending sale | $114,500$85/sqft |
Source:  Heartland MLS as distributed by MLS GRID #2651478 Report a problem | ||
| 11/13/2026 | Listed for sale | $114,500$85/sqft |
Source: Heartland MLS as distributed by MLS GRID #2651478 Report a problem | ||
Public tax history
| Year | Property taxes | Tax assessment |
|---|---|---|
| 2025 | $2,387 -26.3% | $29,148 -26.6% |
| 2024 | $3,241 +2% | $39,719 |
| 2023 | $3,178 +59.3% | $39,719 +80.2% |
| 2022 | $1,995 +0.1% | $22,041 |
| 2021 | $1,994 +11.7% | $22,041 +9.8% |
| 2020 | $1,785 +3.4% | $20,076 |
| 2019 | $1,726 | $20,076 +3.4% |
| 2018 | $1,726 -2.8% | $19,410 |
| 2017 | $1,775 +5.4% | $19,410 +2.6% |
| 2016 | $1,684 -0.8% | $18,924 -0.7% |
| 2014 | $1,698 +0.5% | $19,057 |
| 2013 | $1,689 +0.1% | $19,057 |
| 2012 | $1,688 +0.3% | $19,057 |
| 2011 | $1,682 +1.8% | $19,057 |
| 2010 | $1,652 -9.7% | $19,057 |
| 2009 | $1,831 +1.8% | $19,057 -10% |
| 2008 | $1,798 +8.6% | $21,185 |
| 2007 | $1,655 +0% | $21,185 +9% |
| 2006 | $1,654 +13.9% | $19,431 |
| 2005 | $1,453 -0.2% | $19,431 +15% |
| 2004 | $1,455 +24% | $16,896 |
| 2003 | $1,173 +5.3% | $16,896 +15% |
| 2002 | $1,114 +7.1% | $14,692 |
| 2001 | $1,040 | $14,692 |
Find assessor info on the county website
Monthly payment
Est. payment
Payment breakdown
Explore the cost of this home by adjusting the details. Changes won't be saved.Climate risks
Neighborhood: 64015
Nearby schools
Schools provided by the listing agent
- Elementary: Sunny Pointe
- Middle: Paul Kinder
- High: Blue Springs
Source: Heartland MLS as distributed by MLS GRID. This data may not be complete. We recommend contacting the local school district to confirm school assignments for this home.
- $284,6004 bd3 ba1.9k sqft805 NW Canterbury Rd, Blue Springs, MO 64015Off Market

- $254,5003 bd2 ba1.7k sqft815 NW Canterbury Rd, Blue Springs, MO 64015Off Market
- $--3 bd2 ba1.7k sqft812 NW Buckingham Pl, Blue Springs, MO 64015Sold

- $240,4003 bd2 ba1.1k sqft804 NW Buckingham Pl, Blue Springs, MO 64015Off Market
Similar homes
- $135,0002 bd1 ba1k sqft815 S Main Rd, Independence, MO 64056For Sale
 MLS ID #2648571, SBD Team, SBD Housing Solutions LLC. Heartland MLS as distributed by MLS GRID
- $115,0002 bd1 ba900 sqft122 W Nickell Ave, Independence, MO 64050For Sale
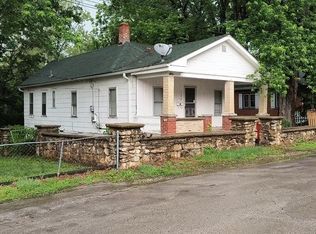 MLS ID #2651368, Mark Boek, Platinum Realty LLC. Heartland MLS as distributed by MLS GRID
- $100,0003 bd1 ba1.5k sqft1301 E Mechanic Ave, Independence, MO 64050For Sale
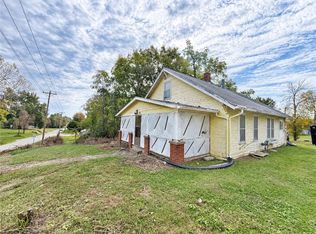 MLS ID #2648225, Amy Arndorfer, Premium Realty Group LLC. Heartland MLS as distributed by MLS GRID
- $--3 bd1 ba1.4k sqft700 S Sibley St, Buckner, MO 64016Auction
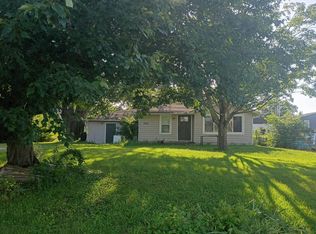 Auction.com 1
