Skip main navigation
Sold for $645,000
  • $645,000

    809 Northside Dr, Mount Dora, FL 32757

    4beds
    4,029sqft
    Single Family Residence
    Built in 1994
    0.29 Acres Lot
    $644,800 Zestimate®
    $160/sqft
    $3,448 Estimated rent

    Home value

    $644,800

    $613,000 - $677,000

    $3,448/mo

    Zestimate® history
    Loading
    Loading...

    Owner options

    List your home for rent

    $3,448/mo

    Rent Zestimate®

    Find your next renter with Zillow Rental Manager. Plus, with online applications, you can quickly screen prospective tenants – for free.

    Learn more

    $3,448/mo

    Rent Zestimate®

    Refinance and save

    $4,269/mo

    Est. payment

    Refinancing to a lower rate could help reduce your monthly payments and save thousands over the life of the loan.

    See today's rates

    $4,269/mo

    Est. payment

    Explore your selling options

    Work with a Zillow partner agent

    Leverage their expertise and Zillow's premium Showcase listings to get your home seen by more buyers.

    Get started

    List with your own agent

    Get your home in front of millions of buyers by listing it on Zillow.

    Learn how to do it

    Sell it yourself

    Take full control of how buyers see your home on Zillow by listing For Sale by Owner (FSBO).

    List your home

    What's special

    Tranquil lake viewsBreakfast barQuartz countertopsSun-filled roomsFrench doorsVersatile spacePaver patio
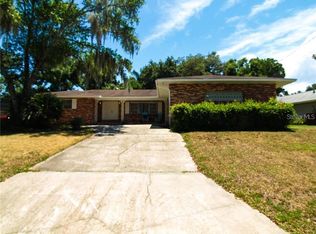
    PRICE ADJUSTMENT! Don't miss this stunning Hillside Home with Lake Gertrude Views in Sought-After Mount Dora Neighborhood Welcome to this beautifully maintained hilltop retreat overlooking the crystal-clear waters of Lake Gertrude! Perfectly nestled in one of Mount Dora’s most desirable walkable neighborhoods, this home offers timeless charm, quality updates, and breathtaking views—all just moments from the scenic Lake Gertrude promenade, ideal for paddleboarding or kayaking. A charming circular driveway and elegant paver walkway lead to a covered front porch and inviting entry foyer. Inside, you'll find sun-filled rooms with warm wood floors that flow seamlessly into the formal dining room and cozy family room. The vaulted living room features a wood-burning fireplace and French doors that open to a spacious screened porch with stunning lake views—perfect for relaxing or entertaining. The updated kitchen is a chef’s delight with custom wood cabinetry, built-in shelving, quartz countertops, walk-in pantry, ceramic cooktop, stainless steel appliances, and a built-in oven and microwave. Enjoy your morning coffee from the breakfast bar or dinette area, both offering tranquil lake views. The main-level primary suite is a private retreat with a newly renovated ensuite bathroom featuring dual sinks, quartz counters, a walk-in shower, and a generous walk-in closet. A guest bedroom with lake views and an updated full bath complete the main level. Downstairs, enjoy a versatile space with two large guest bedrooms, a full bath, a bar area with sink and mini fridge, and built-in bookshelves. New sliding doors open to a paver patio surrounded by lush landscaping and views of the water—an ideal retreat or entertainment area. The adjacent workshop/storage room is ideal for a hobbyist, gym, workshop, artist’s studio, or gardening haven. Additional Highlights: • NO HOA • 2-Car Garage • Inside Laundry Room with Full-Size Washer & Dryer • New Roof (2018) • ENERGY STAR Windows • Updated HVAC Systems (2020 & 2023) • New Water Heater (2024) • Termite Bond (Transferable) with Massey Services • Plantation Shutters, Updated Landscaping & Gutters • New Tile in Upstairs Bathrooms & Carpet (2025) Located approximately 1.5 miles from the heart of Historic Downtown Mount Dora, enjoy easy access by foot or golf cart to charming shops, café’s, boutiques, and restaurants. Don’t miss your opportunity to own this exceptional home in a truly special location. See feature list for more details.

    Zillow last checked:

    Listing updated:

    Listing Provided by:

    Michele Lowe 352-409-0369,

    DAVE LOWE REALTY, INC. 352-383-7104

    Bought with:

    Ronald Ziolkowski, 668451

    RE/MAX PRIME PROPERTIES

    Source: Stellar MLS,MLS#: G5103479MLS LogoOriginating MLS: Lake and Sumter

    Facts & features

    Interior

    Bedrooms & bathrooms
    • Bedrooms: 4
    • Bathrooms: 3
    • Full bathrooms: 3
    Primary bedroom
    • Features: Ceiling Fan(s), En Suite Bathroom, Walk-In Closet(s)
    • Level: First
    • Area: 261.78 Square Feet
    • Dimensions: 15.3x17.11
    Bedroom 2
    • Features: Built-in Closet
    • Level: First
    • Area: 16.39 Square Feet
    • Dimensions: 14.9x1.1
    Bedroom 3
    • Features: Built-in Closet
    • Level: Second
    • Area: 249.39 Square Feet
    • Dimensions: 15.3x16.3
    Bedroom 4
    • Features: Built-in Closet
    • Level: Second
    • Area: 143 Square Feet
    • Dimensions: 10x14.3
    Primary bathroom
    • Features: Dual Sinks, Shower No Tub, Linen Closet
    • Level: First
    • Area: 95.59 Square Feet
    • Dimensions: 7.9x12.1
    Bathroom 2
    • Level: First
    • Area: 49.82 Square Feet
    • Dimensions: 9.4x5.3
    Balcony porch lanai
    • Level: First
    • Area: 226.25 Square Feet
    • Dimensions: 18.1x12.5
    Bonus room
    • Features: Walk-In Closet(s)
    • Level: Second
    • Area: 515.48 Square Feet
    • Dimensions: 26.3x19.6
    Dinette
    • Level: First
    • Area: 87.69 Square Feet
    • Dimensions: 11.1x7.9
    Dining room
    • Level: First
    • Area: 159.72 Square Feet
    • Dimensions: 12.1x13.2
    Family room
    • Features: Ceiling Fan(s), No Closet
    • Level: First
    • Area: 364.45 Square Feet
    • Dimensions: 19.7x18.5
    Foyer
    • Level: First
    • Area: 85.76 Square Feet
    • Dimensions: 6.7x12.8
    Kitchen
    • Level: First
    • Area: 157.92 Square Feet
    • Dimensions: 11.2x14.1
    Living room
    • Level: First
    • Area: 192.72 Square Feet
    • Dimensions: 13.2x14.6
    Utility room
    • Level: First
    • Area: 64.61 Square Feet
    • Dimensions: 7.1x9.1
    Heating
    • Central, Natural Gas
    Cooling
    • Central Air
    Appliances
    • Included: Bar Fridge, Oven, Cooktop, Dishwasher, Dryer, Exhaust Fan, Gas Water Heater, Microwave, Refrigerator, Washer
    • Laundry: Inside, Laundry Room
    Features
    • Built-in Features, Ceiling Fan(s), Eating Space In Kitchen, High Ceilings, Kitchen/Family Room Combo, Primary Bedroom Main Floor, Solid Surface Counters, Solid Wood Cabinets, Split Bedroom, Vaulted Ceiling(s), Walk-In Closet(s)
    • Flooring: Carpet, Ceramic Tile, Laminate, Hardwood
    • Doors: French Doors, Sliding Doors
    • Windows: Blinds, Window Treatments
    • Has fireplace: Yes
    • Fireplace features: Family Room, Wood Burning
    Interior area
    • Total structure area: 5,135
    • Total interior livable area: 4,029 sqft

    Property

    Parking
    • Total spaces: 2
    • Parking features: Circular Driveway, Driveway, Garage Door Opener, Open
    • Attached garage spaces: 2
    • Has uncovered spaces: Yes
    • Details: Garage Dimensions: 23X23
    Features
    • Levels: Two
    • Stories: 2
    • Patio & porch: Front Porch, Porch, Rear Porch, Screened
    • Exterior features: Irrigation System, Private Mailbox, Rain Gutters
    • Has view: Yes
    • View description: Water
    • Water view: Water
    Lot
    • Size: 0.29 Acres
    • Dimensions: 102 x 124
    • Features: City Lot
    • Residential vegetation: Mature Landscaping, Oak Trees, Trees/Landscaped
    Details
    • Parcel number: 301927160000001200
    • Zoning: R-1A
    • Special conditions: None

    Construction

    Type & style
    • Home type: SingleFamily
    • Architectural style: Traditional
    • Property subtype: Single Family Residence
    Materials
    • Brick, Stucco
    • Foundation: Slab
    • Roof: Shingle
    Condition
    • New construction: No
    • Year built: 1994

    Utilities & green energy

    • Sewer: Septic Tank
    • Water: Public
    • Utilities for property: BB/HS Internet Available, Cable Available, Electricity Connected, Natural Gas Connected, Public, Water Connected

    Community & neighborhood

    Location
    • Region: Mount Dora
    • Subdivision: MOUNT DORA PINE CREST UNREC

    HOA & financial

    HOA
    • Has HOA: No
    Other fees
    • Pet fee: $0 monthly
    Other financial information
    • Total actual rent: 0

    Other

    Other facts
    • Listing terms: Cash,Conventional,FHA,VA Loan
    • Ownership: Fee Simple
    • Road surface type: Paved

    Price history

    DateEventPrice
    5/1/2026Sold$645,000-11%$160/sqft
    Source: Stellar MLS #G5103479 Report a problem
    4/8/2026Pending sale$724,900$180/sqft
    Source: Stellar MLS #G5103479 Report a problem
    3/7/2026Price change$724,900-3.2%$180/sqft
    Source: Stellar MLS #G5103479 Report a problem
    1/4/2026Price change$749,000-6.3%$186/sqft
    Source: Stellar MLS #G5103479 Report a problem
    10/20/2025Listed for sale$799,000-3.2%$198/sqft
    Source: Stellar MLS #G5103479 Report a problem
    6/8/2025Listing removed$825,000$205/sqft
    Source: Stellar MLS #G5096507 Report a problem
    5/2/2025Listed for sale$825,000+106.3%$205/sqft
    Source: Stellar MLS #G5096507 Report a problem
    1/31/2018Sold$400,000-11.1%$99/sqft
    Source: Public Record Report a problem
    12/29/2017Pending sale$450,000$112/sqft
    Source: ERA Grizzard Real Estate #G4847601 Report a problem
    9/28/2017Listed for sale$450,000+1150%$112/sqft
    Source: ERA Grizzard Real Estate #G4847601 Report a problem
    8/9/1993Sold$36,000$9/sqft
    Source: Public Record Report a problem

    Public tax history

    YearProperty taxesTax assessment
    2025$7,007 +2.8%$402,920 +2.9%
    2024$6,816 +6%$391,570 +3%
    2023$6,433 +1.1%$380,170 +3%
    2022$6,366 +3.7%$369,100 +3%
    2021$6,141 -3.6%$358,351 +1.4%
    2020$6,371 -0.2%$353,404 +2.3%
    2019$6,382 +83.2%$345,459 +68.8%
    2018$3,485 $204,601 +2.1%
    2017$3,485 +7.3%$200,393 +2.1%
    2016$3,248 +2.5%$196,272 +0.7%
    2015$3,169 +0.1%$194,908 +0.8%
    2014$3,166 +7.3%$193,362 +1.5%
    2013$2,951 +1.3%$190,505 +1.7%
    2012$2,913 +5.3%$187,321 +3%
    2011$2,767 +2.6%$181,866 +1.5%
    2010$2,697 +3.6%$179,179 +2.7%
    2009$2,604 +0.2%$174,469 +0.1%
    2008$2,598 -8.8%$174,295 +3%
    2007$2,849 -6.8%$169,219 +2.5%
    2006$3,056 +1.7%$165,092 +3%
    2005$3,005 +2.9%$160,284
    2004$2,921 -0.3%--
    2003$2,929 +2.8%$156,380 +4.9%
    2002$2,851 +6.4%$149,136 +1.6%
    2001$2,678 +1.5%$146,788 +0.3%
    2000$2,639 $146,360

    Find assessor info on the county website

    Neighborhood: 32757

    Nearby schools

    GreatSchools rating
    Get a cash offer in 3 minutes
    Find out how much your home could sell for in as little as 3 minutes with a no-obligation cash offer.
    Estimated market value
    $644,800
    Get a cash offer in 3 minutes
    Find out how much your home could sell for in as little as 3 minutes with a no-obligation cash offer.
    Estimated market value
    $644,800