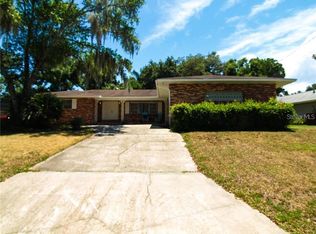
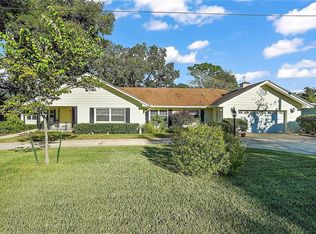
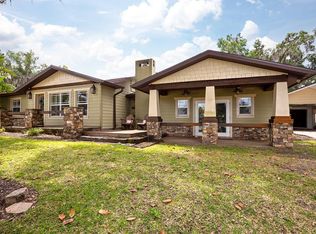
This beauty is nestled in the highly desirable neighborhood of Pinecrest in the historic city of Mount Dora with no HOA. Sitting atop a hill enjoy lake views and sunsets over Lake Gertrude from the comfort of the expansive front porch. As soon as you walk in the front door you will be immediately greeted with an open floor plan that provides sight lines all the way to the back yard with its lush tropical greenery. This home has been lovingly renovated with luxuries and modern conveniences in mind, all the while preserving its charm and character providing a stunning finished home. Featuring a formal living and dining room, eat in kitchen, spacious family room, a light filled sunroom surrounded with windows leading to the backyard oasis. Solid HARDWOOD floors give a touch of class and timeless elegance. This kitchen is any homeowners dream w/ plenty of workspace, custom cabinets, granite countertops, LG Stainless steel appliances and under cabinet lighting. The primary suite enjoys a tranquil setting separate from the two guest bedrooms for privacy and a natural gas fireplace for added serenity. Luxurious ensuite includes a stand up shower and separate soaking tub complete with a walk in closet. Guest bedrooms are oversized with the second bedroom featuring an ensuite with both guest baths having undergone recent renovations.The backyard is the perfect private oasis with a large pergola, pool, paver decks, mature landscaping and a fire pit for backyard entertaining. Additional features: New Hardi board exterior (2020), ReRoof (2014) No HOA, corner lot, pool, 24kw whole house generator (2022), fire pit, Polycarbonate hurricane panels, double hung vinyl windows, LG Thin-Q stainless steel appliances( 2020/2023), 3/4" solid acacia hardwoods throughout (2023), irrigation and sod / mature landscaping, natural gas tankless water heater (2019), energy saving LED's throughout, Keyless entry, Landscape / Entry lighting, Crown Molding, Plantation Shutters, Indoor laundry/utility and so much more. Walking distance to downtown or drive your golf cart in this golf cart friendly town where you'll find great restaurants and entertainment year round. For the outdoor enthusiast, launch your kayak/canoe from the public launch at Sylvan Shores Park on Lake Gertrude or stroll the shoreline on the Lake Gertrude Trailway. Seller is a Licensed FL Real Estate Agent
Sold for $713,200
Zillow last checked:
Listing updated:
Bought with:
Arial Harrington, 3471994
LPT REALTY, LLC
Source: Stellar MLS,MLS#: T3528452 Originating MLS: Pinellas Suncoast
Originating MLS: Pinellas Suncoast
Price history
| Date | Event | Price |
|---|---|---|
| 9/24/2024 | Sold | $713,200-1.6%$275/sqft |
Source:  Stellar MLS #T3528452 Report a problem Stellar MLS #T3528452 Report a problem | ||
| 8/14/2024 | Pending sale | $724,900$279/sqft |
Source: Stellar MLS #T3528452 Report a problem | ||
| 7/10/2024 | Price change | $724,900-2%$279/sqft |
Source: Stellar MLS #T3528452 Report a problem | ||
| 6/5/2024 | Price change | $740,000-2.6%$285/sqft |
Source: Stellar MLS #T3528452 Report a problem | ||
| 5/29/2024 | Price change | $760,000-2.9%$293/sqft |
Source: Stellar MLS #T3528452 Report a problem | ||
| 5/22/2024 | Listed for sale | $783,000+272.9%$302/sqft |
Source: Stellar MLS #T3528452 Report a problem | ||
| 6/25/2014 | Sold | $210,000-4.1%$81/sqft |
Source: Public Record Report a problem | ||
| 4/26/2014 | Price change | $219,000-4.4%$84/sqft |
Source: Homepath #O5190793 Report a problem | ||
| 4/5/2014 | Price change | $229,000-4.2%$88/sqft |
Source: Homepath #O5190793 Report a problem | ||
| 3/5/2014 | Price change | $239,000-4%$92/sqft |
Source: Homepath #O5190793 Report a problem | ||
| 1/28/2014 | Price change | $249,000-4.2%$96/sqft |
Source: Homepath #O5190793 Report a problem | ||
| 12/28/2013 | Price change | $259,900-5.5%$100/sqft |
Source: Homepath #O5190793 Report a problem | ||
| 11/26/2013 | Price change | $274,900-8.3%$106/sqft |
Source: Homepath #O5190793 Report a problem | ||
| 10/25/2013 | Listed for sale | $299,900-22.9%$116/sqft |
Source: Orlando Realty Company dba Homepro Properties #O5190793 Report a problem | ||
| 5/21/2010 | Listing removed | $389,000$150/sqft |
Source: Dave Lowe Realty, Inc. #G4656062 Report a problem | ||
| 1/16/2010 | Listed for sale | $389,000-9.3%$150/sqft |
Source: Dave Lowe Realty, Inc. #G4656062 Report a problem | ||
| 8/6/2009 | Listing removed | $429,000$165/sqft |
Source: Dave Lowe Realty, Inc. #G4644510 Report a problem | ||
| 1/24/2009 | Listed for sale | $429,000+34.1%$165/sqft |
Source: Dave Lowe Realty, Inc. #G4644510 Report a problem | ||
| 12/14/2006 | Sold | $320,000+125.4%$123/sqft |
Source: Public Record Report a problem | ||
| 11/7/1996 | Sold | $142,000$55/sqft |
Source: Public Record Report a problem | ||
Get a cash offer in 3 minutes
Find out how much your home could sell for in as little as 3 minutes with a no-obligation cash offer.
Estimated market value
$753,800
