Skip main navigation
For sale
  • Price cut: $30.9K (6/12)
    $449,000

    1945 Normandy Dr, Mount Dora, FL 32757

    3beds
    3,001sqft
    : 
    Loading
    Get pre-qualified
    Single Family Residence
    Built in 1969
    0.32 Acres Lot
    $-- Zestimate®
    $150/sqft
    $-- HOA

    What's special

    Cozy family roomWet barWood-burning fireplacePrivate back patioNatural lightStone fountainFully fenced backyard
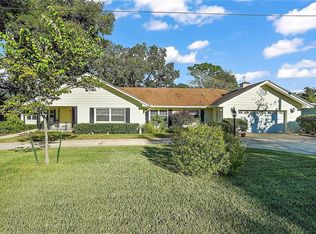
    LOCATION. CHARACTER. OPPORTUNITY. NOW $30,000 LESS. This is the price adjustment buyers have been waiting for. Reduced from $479,900 to $449,900, this Pinecrest gem offers the best of both worlds: a premier location directly across from Pinecrest Park and a price point that creates exceptional value in one of Mount Dora’s most sought-after neighborhoods. Whether you’re drawn to its timeless mid-century modern charm or inspired by the opportunity to make it uniquely your own, the possibilities are endless. Upon entry, expansive windows flood the living and dining areas with natural light while framing picturesque park views. The dining room flows seamlessly into the kitchen and cozy family room, where a wood-burning fireplace creates the perfect gathering space. Step outside to enjoy your private patio, complete with a stone fountain and fully fenced backyard ideal for entertaining or peaceful evenings at home. Both the guest and primary bathrooms have been tastefully updated, preserving the home’s character while adding modern comfort. Downstairs, the versatile basement expands your living possibilities with a second wood-burning fireplace, wet bar, and half bath—perfect for a game room, media room, home office, or potential in-law suite. With a 2021 roof already in place and just one mile from historic downtown Mount Dora’s shops, restaurants, waterfront parks, and year-round festivals, this home delivers the location you’ve been waiting for and the value you’ve been hoping to find. Opportunities in Pinecrest are rare—especially at this price. Schedule your private showing today and discover why this distinctive home is one of Mount Dora’s best values.
    87 days
    |
    1,399
    |
    100
    |

    Likely to sell faster than

    Zillow last checked:

    Listing updated:

    Listed by:

    Beth Stoothoff 352-455-2778,

    WATSON REALTY CORP 352-536-6530,

    Lindsey Verkaik 352-602-0848,

    WATSON REALTY CORP

    Source: Stellar MLS,MLS#: G5110625MLS LogoOriginating MLS: Lake and Sumter

    Loading...

      Facts & features

      Interior

      Bedrooms & bathrooms
      • Bedrooms: 3
      • Bathrooms: 3
      • Full bathrooms: 2
      • 1/2 bathrooms: 1
      Primary bedroom
      • Features: Walk-In Closet(s)
      • Level: First
      • Area: 266 Square Feet
      • Dimensions: 14x19
      Bedroom 2
      • Features: Built-in Closet
      • Level: First
      • Area: 132 Square Feet
      • Dimensions: 11x12
      Bedroom 3
      • Features: Built-in Closet
      • Level: First
      • Area: 132 Square Feet
      • Dimensions: 11x12
      Bonus room
      • Features: Built-in Closet
      • Level: Basement
      • Area: 455 Square Feet
      • Dimensions: 13x35
      Bonus room
      • Features: No Closet
      • Level: Basement
      • Area: 132 Square Feet
      • Dimensions: 11x12
      Family room
      • Level: First
      • Area: 234 Square Feet
      • Dimensions: 13x18
      Kitchen
      • Level: First
      • Area: 156 Square Feet
      • Dimensions: 12x13
      Living room
      • Level: First
      • Area: 238 Square Feet
      • Dimensions: 14x17
      Heating
      • Central
      Cooling
      • Central Air
      Appliances
      • Included: Convection Oven, Dishwasher, Dryer, Microwave, Refrigerator, Washer
      • Laundry: Laundry Room
      Features
      • Primary Bedroom Main Floor, Solid Wood Cabinets, Thermostat
      • Flooring: Laminate, Tile
      • Doors: Sliding Doors
      • Basement: Finished
      • Has fireplace: Yes
      • Fireplace features: Basement, Living Room, Wood Burning
      Interior area
      • Total structure area: 3,142
      • Total interior livable area: 3,001 sqft
      Video & virtual tour

      Property

      Parking
      • Total spaces: 2
      • Parking features: Garage - Attached
      • Attached garage spaces: 2
      Features
      • Levels: Two
      • Stories: 2
      Lot
      • Size: 0.32 Acres
      Details
      • Parcel number: 301927100000004400
      • Zoning: R-1A
      • Special conditions: None

      Construction

      Type & style
      • Home type: SingleFamily
      • Property subtype: Single Family Residence
      Materials
      • Block
      • Foundation: Basement
      • Roof: Shingle
      Condition
      • New construction: No
      • Year built: 1969

      Utilities & green energy

      • Sewer: Septic Tank
      • Water: Public
      • Utilities for property: Cable Available, Electricity Connected, Phone Available, Water Connected

      Community & HOA

      Community
      • Pet fee: $0 monthly
      • Subdivision: MOUNT DORA PT REP PINE CREST UNIT 02
      HOA
      • Has HOA: No
      Location
      • Region: Mount Dora

      Financial & listing details

      • Price per square foot: $150/sqft
      • Tax assessed value: $422,143
      • Annual tax amount: $4,505
      • Date on market: 4/17/2026
      • Cumulative days on market: 88 days
      • Listing terms: Cash,Conventional,FHA,VA Loan
      • Ownership: Fee Simple
      • Total actual rent: 0
      • Electric utility on property: Yes
      • Road surface type: Asphalt

        Estimated market value

        Not available

        Estimated sales range

        Not available

        Not available

        Price history

        DateEventPrice
        6/12/2026Price change$449,000-6.4%$150/sqft
        Source: Stellar MLS #G5110625 Report a problem
        5/1/2026Price change$479,900-3.8%$160/sqft
        Source: Stellar MLS #G5110625 Report a problem
        4/17/2026Listed for sale$499,000+107.9%$166/sqft
        Source: Stellar MLS #G5110625 Report a problem
        4/18/2016Sold$240,000-7.5%$80/sqft
        Source: Stellar MLS #G4817319 Report a problem
        11/30/2015Price change$259,500-5.3%$86/sqft
        Source: DAVE LOWE REALTY, INC. #G4817319 Report a problem
        11/18/2015Listed for sale$274,000-8.6%$91/sqft
        Source: Dave Lowe Realty, Inc. #G4817319 Report a problem
        3/2/2005Sold$299,900$100/sqft
        Source: Public Record Report a problem

        Public tax history

        YearProperty taxesTax assessment
        2025$4,505 +3.1%$269,630 +2.9%
        2024$4,369 +6%$262,040 +3%
        2023$4,121 +1.3%$254,410 +3%
        2022$4,070 +3.7%$247,000 +3%
        2021$3,924 -3.5%$239,813 +1.4%
        2020$4,065 -1.5%$236,502 +1%
        2019$4,125 +3.4%$234,158 +1.9%
        2018$3,991 $229,792 0%
        2017$3,991 +3.9%$229,872 +36.5%
        2016$3,842 +47.3%$168,425 +0.7%
        2015$2,608 +0.5%$167,255 +0.8%
        2014$2,595 +7.3%$165,928 +1.5%
        2013$2,418 -0.9%$163,476
        2012$2,439 -1.1%$163,476 -1.8%
        2011$2,466 -14.4%$166,515 -11.7%
        2010$2,880 -35.6%$188,594 -30.3%
        2009$4,472 -0.8%$270,719 -0.8%
        2008$4,508 -4.8%$272,780 +3%
        2007$4,737 -6.9%$264,835 +2.5%
        2006$5,091 +91.4%$258,376 +78.5%
        2005$2,659 +2.9%$144,726
        2004$2,583 -0.2%--
        2003$2,589 +2.8%$141,201 +4.9%
        2002$2,518 +6.5%$134,661 +1.6%
        2001$2,365 +1.6%$132,541 +0.3%
        2000$2,328 $132,155
        Find assessor info on the county website

        Monthly payment

        Est. payment

        Payment breakdown

        Explore the cost of this home by adjusting the details. Changes won't be saved.
        All calculations are estimates and provided by Zillow, Inc. for informational purposes only. Actual amounts may vary.
        HOA fees may include property taxes on listings classified as Co-Ops. Contact the listing agent and/or owner for fee details.
        Mortgage interest rates are dependent on a number of factors, including credit score, down payment, and repayment length. Interest rate data provided by Zillow Group Marketplace, Inc. as of 1/1/1970 from various mortgage lenders with which we have lead or other similar arrangements; the Estimated Payment is an average of those rates.
        See how much you could borrow to make a competitive offer.

        Climate risks

        Neighborhood: 32757

        Getting around

        9 / 100
        Car-Dependent
        8 / 100
        Somewhat Bikeable

        Nearby schools

        GreatSchools rating
        Schools provided by the listing agent
        • Elementary: Round Lake Elem
        • Middle: Mount Dora Middle
        • High: Mount Dora High

        Source: Stellar MLS. This data may not be complete. We recommend contacting the local school district to confirm school assignments for this home.

        A local agent can set up tours, give advice and negotiate with sellers.

        Browse local experts

        Similar homes