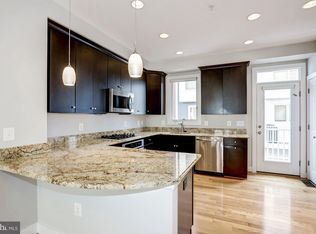
Bright and beautifully maintained Duncan model townhouse by EYA in sought-after Old Town Commons! Original owners are selling this 3 bedroom, 3.5 bath home with attached garage, offering stylish upgrades throughout—gleaming hardwood floors, brand new carpet, refreshed kitchen cabinets, new quartz counters, fresh paint, new office hardwoods and abundant natural light. The open-concept living and dining area features crown molding and a gas fireplace that flows into a chef ’s kitchen with new quartz countertops, stainless steel appliances and a spacious island with breakfast bar, all with access to a private grilling deck. Upstairs find a generous primary suite with walk-in closet and en-suite bath, and a second bedroom with attached bath just down the hall. The next level offers another bedroom and bath along with a family room that steps to an oversized rooftop terrace with motorized retractable awning. This walker’s paradise is ideally located close to several grocery stores, Mount Vernon trail, Charles Houston Rec Center, Braddock Metro and steps to charming Old Town shops, dining, and the waterfront. Easy access to DC, Reagan National Airport, and the Pentagon!
Sold for $1,225,000
$1,225,000
809 Parker Gray School Way, Alexandria, VA 22314
3beds
2,098sqft
Townhouse
Built in 2012
855 Square Feet Lot
$1,241,500 Zestimate®
$584/sqft
$5,787 Estimated rent
Home value
$1,241,500
$1.17M - $1.33M
$5,787/mo
Zestimate® history
Owner options
List your home for rent
$5,787/mo
Rent Zestimate®
Find your next renter with Zillow Rental Manager. Plus, with online applications, you can quickly screen prospective tenants – for free.
$5,787/mo
Rent Zestimate®
Refinance and save
$7,652/mo
Est. payment
Refinancing to a lower rate could help reduce your monthly payments and save thousands over the life of the loan.
$7,652/mo
Est. payment
Explore your selling options
Work with a Zillow partner agent
Leverage their expertise and Zillow's premium Showcase listings to get your home seen by more buyers.
Get startedList with your own agent
Get your home in front of millions of buyers by listing it on Zillow.
Learn how to do itSell it yourself
Take full control of how buyers see your home on Zillow by listing For Sale by Owner (FSBO).
List your homeWhat's special
Gas fireplaceFamily roomAttached garageBrand new carpetStylish upgrades throughoutRefreshed kitchen cabinetsFresh paint
Zillow last checked:
Listing updated:
Listed by:
Will Gaskins 703-963-4216,
KW United,
Co-Listing Agent: Andrew J Biggers 202-431-2515,
KW United
Bought with:
Bob Mathew, 0225212316
MXW Real Estate
Source: Bright MLS,MLS#: VAAX2052850
Facts & features
Interior
Bedrooms & bathrooms
- Bedrooms: 3
- Bathrooms: 4
- Full bathrooms: 3
- 1/2 bathrooms: 1
Rooms
- Room types: Living Room, Dining Room, Primary Bedroom, Bedroom 2, Bedroom 3, Kitchen, Family Room, Foyer, Office, Primary Bathroom, Full Bath, Half Bath
Primary bedroom
- Features: Ceiling Fan(s), Flooring - Carpet, Walk-In Closet(s)
- Level: Upper
- Area: 169 Square Feet
- Dimensions: 13 X 13
Bedroom 2
- Features: Flooring - Carpet, Lighting - Ceiling, Walk-In Closet(s), Attached Bathroom
- Level: Upper
- Area: 120 Square Feet
- Dimensions: 10 X 12
Bedroom 3
- Features: Flooring - Carpet, Attached Bathroom
- Level: Upper
- Area: 110 Square Feet
- Dimensions: 10 X 11
Primary bathroom
- Features: Flooring - Ceramic Tile, Recessed Lighting, Bathroom - Walk-In Shower, Soaking Tub
- Level: Upper
Dining room
- Features: Crown Molding, Flooring - HardWood
- Level: Upper
- Area: 110 Square Feet
- Dimensions: 10 X 11
Family room
- Features: Flooring - Carpet
- Level: Upper
- Area: 234 Square Feet
- Dimensions: 13 X 18
Foyer
- Features: Flooring - Ceramic Tile, Recessed Lighting
- Level: Main
- Area: 66 Square Feet
- Dimensions: 6 X 11
Other
- Features: Bathroom - Tub Shower, Flooring - Ceramic Tile, Recessed Lighting
- Level: Upper
Other
- Features: Flooring - Ceramic Tile, Bathroom - Tub Shower
- Level: Upper
Half bath
- Features: Flooring - HardWood, Crown Molding
- Level: Upper
Kitchen
- Features: Flooring - HardWood, Recessed Lighting, Countertop(s) - Quartz, Kitchen Island, Pantry
- Level: Upper
- Area: 156 Square Feet
- Dimensions: 12 X 13
Living room
- Features: Crown Molding, Fireplace - Gas, Flooring - HardWood, Recessed Lighting
- Level: Upper
- Area: 198 Square Feet
- Dimensions: 11 X 18
Office
- Features: Flooring - HardWood
- Level: Main
- Area: 108 Square Feet
- Dimensions: 9 X 12
Heating
- Heat Pump, Zoned, Natural Gas
Cooling
- Central Air, Ceiling Fan(s), Zoned, Electric
Appliances
- Included: Microwave, Dryer, Washer, Cooktop, Dishwasher, Disposal, Refrigerator, Ice Maker, Extra Refrigerator/Freezer, Oven, Gas Water Heater
- Laundry: Upper Level
Features
- Bathroom - Tub Shower, Bathroom - Walk-In Shower, Soaking Tub, Ceiling Fan(s), Crown Molding, Open Floorplan, Kitchen Island, Pantry, Primary Bath(s), Recessed Lighting, Upgraded Countertops, Walk-In Closet(s)
- Flooring: Ceramic Tile, Hardwood, Carpet, Wood
- Doors: Double Entry
- Windows: Transom
- Has basement: No
- Number of fireplaces: 1
- Fireplace features: Mantel(s)
Interior area
- Total structure area: 2,502
- Total interior livable area: 2,098 sqft
- Finished area above ground: 2,098
- Finished area below ground: 0
Property
Parking
- Total spaces: 2
- Parking features: Garage Door Opener, Attached
- Attached garage spaces: 2
Accessibility
- Accessibility features: None
Features
- Levels: Four
- Stories: 4
- Patio & porch: Terrace, Deck
- Pool features: None
Lot
- Size: 855 Square Feet
Details
- Additional structures: Above Grade, Below Grade
- Parcel number: 60023070
- Zoning: CDD#16
- Zoning description: COORD DEVELOPMENT DISTRICT
- Special conditions: Standard
Construction
Type & style
- Home type: Townhouse
- Architectural style: Colonial
- Property subtype: Townhouse
Materials
- Masonry, HardiPlank Type
- Foundation: Concrete Perimeter
Condition
- Excellent
- New construction: No
- Year built: 2012
Utilities & green energy
- Sewer: Public Sewer
- Water: Public
Community & HOA
Community
- Security: Security System
- Subdivision: James Bland Homes
HOA
- Has HOA: Yes
- Services included: Common Area Maintenance, Lawn Care Front, Reserve Funds, Snow Removal, Trash
- HOA fee: $103 monthly
Location
- Region: Alexandria
Financial & listing details
- Price per square foot: $584/sqft
- Tax assessed value: $1,203,537
- Annual tax amount: $13,660
- Date on market: 1/8/2026
- Listing agreement: Exclusive Right To Sell
- Ownership: Fee Simple
Price history
| Date | Event | Price |
|---|---|---|
| 1/30/2026 | Sold | $1,225,000$584/sqft |
Source:  Bright MLS #VAAX2052850 Report a problem Bright MLS #VAAX2052850 Report a problem | ||
| 1/12/2026 | Contingent | $1,225,000$584/sqft |
Source: Bright MLS #VAAX2052850 Report a problem | ||
| 1/8/2026 | Listed for sale | $1,225,000+48.3%$584/sqft |
Source: Bright MLS #VAAX2052850 Report a problem | ||
| 11/29/2012 | Sold | $826,045$394/sqft |
Source: Public Record Report a problem | ||
Public tax history
| Year | Property taxes | Tax assessment |
|---|---|---|
| 2026 | $13,547 -0.8% | $1,193,591 -0.8% |
| 2025 | $13,660 +8.2% | $1,203,537 +8.2% |
| 2024 | $12,631 +2.3% | $1,112,819 |
| 2023 | $12,352 +4.7% | $1,112,819 +4.7% |
| 2022 | $11,797 +4.6% | $1,062,819 +5.6% |
| 2021 | $11,279 | $1,006,818 +7.8% |
| 2020 | -- | $933,957 +0.5% |
| 2019 | -- | $928,957 -3.1% |
| 2018 | $1,511 -85% | $958,957 +1.6% |
| 2017 | $10,083 | $943,905 -2.4% |
| 2016 | $10,083 +8.9% | $966,705 +8.9% |
| 2015 | $9,261 +0.5% | $887,905 +0.5% |
| 2014 | $9,211 +16.7% | $883,085 +9.5% |
| 2013 | $7,890 +303.4% | $806,795 +303.4% |
| 2012 | $1,956 | $200,000 |
Find assessor info on the county website
Neighborhood: Braddock Road Metro
Nearby homes
- $1,189,6003 bd4 ba1.9k sqft811 Parker Gray School Way, Alexandria, VA 22314Off Market

- $1,279,5003 bd3 ba2k sqft807 Parker Gray School Way, Alexandria, VA 22314Off Market

- $1,220,8003 bd3 ba1.7k sqft813 Parker Gray School Way, Alexandria, VA 22314Off Market
- $1,198,0003 bd4 ba2k sqft909 Madison St, Alexandria, VA 22314Sold

- $1,304,5003 bd3 ba2.1k sqft810 N Alfred St, Alexandria, VA 22314Off Market
- $1,349,4003 bd3 ba2.1k sqft812 N Alfred St, Alexandria, VA 22314Off Market
- $1,344,9003 bd3 ba2.1k sqft808 N Alfred St, Alexandria, VA 22314Off Market
- $1,135,9003 bd3 ba1.6k sqft907 Madison St, Alexandria, VA 22314Off Market
Nearby schools
GreatSchools rating
- 8/10Maury Elementary SchoolGrades: PK-5Distance: 0.9 mi
- 4/10George Washington Middle SchoolGrades: 6-8Distance: 0.5 mi
- 2/10Alexandria City High SchoolGrades: 9-12Distance: 2.2 mi
Schools provided by the listing agent
- Elementary: Naomi L. Brooks
- Middle: George Washington
- High: Alexandria City
- District: Alexandria City Public Schools
Source: Bright MLS. This data may not be complete. We recommend contacting the local school district to confirm school assignments for this home.
Get a cash offer in 3 minutes
Find out how much your home could sell for in as little as 3 minutes with a no-obligation cash offer.
Estimated market value
$1,241,500
Get a cash offer in 3 minutes
Find out how much your home could sell for in as little as 3 minutes with a no-obligation cash offer.
Estimated market value
$1,241,500
- Virginia
- Alexandria City
- Alexandria
- 22314
- Braddock Road Metro
- 809 Parker Gray School Way
Nearby cities
Nearby neighborhoods
Nearby zip codes
Other Alexandria Topics
