Skip main navigation
Sold for $1,198,000
  • $1,198,000

    909 Madison St, Alexandria, VA 22314

    3beds
    2,098sqft
    Townhouse
    Built in 2012
    818 Square Feet Lot
    $1,288,300 Zestimate®
    $571/sqft
    $5,713 Estimated rent

    Home value

    $1,288,300

    $1.22M - $1.35M

    $5,713/mo

    Zestimate® history
    Loading
    Loading...

    Owner options

    List your home for rent

    $5,713/mo

    Rent Zestimate®

    Find your next renter with Zillow Rental Manager. Plus, with online applications, you can quickly screen prospective tenants – for free.

    Learn more

    $5,713/mo

    Rent Zestimate®

    Refinance and save

    $7,489/mo

    Est. payment

    Refinancing to a lower rate could help reduce your monthly payments and save thousands over the life of the loan.

    See today's rates

    $7,489/mo

    Est. payment

    Explore your selling options

    Work with a Zillow partner agent

    Leverage their expertise and Zillow's premium Showcase listings to get your home seen by more buyers.

    Get started

    List with your own agent

    Get your home in front of millions of buyers by listing it on Zillow.

    Learn how to do it

    Sell it yourself

    Take full control of how buyers see your home on Zillow by listing For Sale by Owner (FSBO).

    List your home

    What's special

    Private bathCustom walk-in closetDouble sided gas fireplaceTwo-sided fireplaceDouble door pantryOversized sinkDry bar
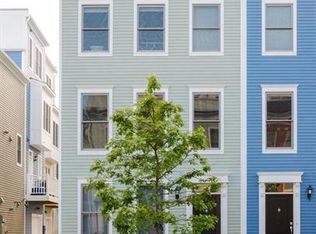
    Absolutely PRISTINE, IMPECCABLY cared-for, and rarely offered four-level townhome in the heart of Old Town Alexandria! Even the most discerning buyer will appreciate the level of care and cleanliness that is present throughout. This sought-after Duncan model is the largest layout in all of Old Town Commons and features four versatile levels of living space. Upgrades specific to this home are numerous, including: hardwood flooring in the entry level den, fourth floor loft, and spanning the entire main level+ all staircases; Double sided gas fireplace offering warmth to both the fourth level loft and the roof terrace; Eye catching exposed brick wall and dry bar with mini fridge; Custom walk-in closet; Sleek stair balusters to open the space; White Kitchen cabinetry and subway tile backsplash; Devoted gas line for a grill on the main level deck; and so much more! The gourmet Chef's Kitchen features an oversized sink, gas cooking, center island with seating, and under cabinet lighting. A double door pantry creates the perfect storage spot for kitchen and home essentials. The thoughtful open layout seamlessly blends both dining and entertainment spaces (complete with in-ceiling speaker system) while offering TONS of natural light from walls of south-facing oversized windows. A rear deck with direct kitchen access features a permanent gas hookup for a grill! The primary bedroom level features dual suites and full-size bedroom level laundry. Within the owner's suite you'll find a gorgeous custom walk-in closet and an attached spa bath with double sinks and separate tub/shower. The secondary suite is nicely sized with a private attached bath and walk-in closet. Travel to the top floor of this home to access both a third bedroom suite complete with walk-in closet and private bath as well as a gorgeous open loft. This comfy loft space is perfectly suited for relaxation with a charming exposed brick wall, built-in dry bar with mini fridge, and a two-sided fireplace. Step out to the rooftop terrace to take in the stunning city views and seasonally warm up by the fire! This space offers sweeping Southern facing views of Old Town Alexandria and features the unique benefit of no across-the-street neighbor. Take in the sunrise on one side of your rooftop deck and the sunset on the other, a truly wonderful feature of this home. Located less than five blocks to Metro and in the heart of all that Old Town Alexandria has to offer, this location is impossible to beat.

    Zillow last checked:

    Listing updated:

    Listed by:

    Diane Schline 703-258-9439,

    Real Broker, LLC

    Bought with:

    Jean Beatty, 0225208843

    Corcoran McEnearney

    Source: Bright MLS,MLS#: VAAX2031582MLS Logo

    Facts & features

    Interior

    Bedrooms & bathrooms
    • Bedrooms: 3
    • Bathrooms: 4
    • Full bathrooms: 3
    • 1/2 bathrooms: 1
    • Main level bathrooms: 1
    Rooms
    • Room types: Living Room, Dining Room, Primary Bedroom, Bedroom 2, Bedroom 3, Kitchen, Den, Foyer, Laundry, Loft, Bathroom 2, Bathroom 3, Primary Bathroom, Half Bath
    Basement
    • Area: 0
    Heating
    • Forced Air, Natural Gas, Electric
    Cooling
    • Central Air, Electric
    Appliances
    • Included: Microwave, Cooktop, Dishwasher, Disposal, Dryer, Energy Efficient Appliances, Exhaust Fan, Humidifier, Ice Maker, Oven, Refrigerator, Stainless Steel Appliance(s), Washer, Water Heater, Electric Water Heater
    • Laundry: Upper Level, Laundry Room
    Features
    • Ceiling Fan(s), Dining Area, Family Room Off Kitchen, Open Floorplan, Floor Plan - Traditional, Kitchen - Gourmet, Kitchen Island, Pantry, Primary Bath(s), Recessed Lighting, Walk-In Closet(s), Bar
    • Flooring: Wood
    • Windows: Double Pane Windows, Energy Efficient, Window Treatments
    • Has basement: No
    • Number of fireplaces: 2
    • Fireplace features: Gas/Propane
    Interior area
    • Total structure area: 2,098
    • Total interior livable area: 2,098 sqft
    • Finished area above ground: 2,098
    • Finished area below ground: 0

    Property

    Parking
    • Total spaces: 2
    • Parking features: Storage, Garage Faces Rear, Inside Entrance, Attached
    • Attached garage spaces: 2
    Accessibility
    • Accessibility features: Other
    Features
    • Levels: Four
    • Stories: 4
    • Pool features: None
    • Has view: Yes
    • View description: City, Panoramic
    Lot
    • Size: 818 Square Feet
    Details
    • Additional structures: Above Grade, Below Grade
    • Parcel number: 60023250
    • Zoning: CDD#16
    • Special conditions: Standard

    Construction

    Type & style
    • Home type: Townhouse
    • Architectural style: Traditional
    • Property subtype: Townhouse
    Materials
    • HardiPlank Type
    • Foundation: Slab
    Condition
    • Excellent
    • New construction: No
    • Year built: 2012

    Utilities & green energy

    • Sewer: Public Sewer
    • Water: Public

    Community & HOA

    Community
    • Subdivision: Old Town Commons
    HOA
    • Has HOA: Yes
    • Services included: Common Area Maintenance, Management, Reserve Funds, Snow Removal, Trash
    • HOA fee: $103 monthly
    • HOA name: OLD TOWN COMMONS
    Location
    • Region: Alexandria

    Financial & listing details

    • Price per square foot: $571/sqft
    • Tax assessed value: $1,081,887
    • Annual tax amount: $11,430
    • Date on market: 3/7/2024
    • Listing agreement: Exclusive Right To Sell
    • Inclusions: Mini Fridge At Top Level Bar; Wall-mounted Entertainment System In Main Level Living Area; Subwoofer
    • Ownership: Fee Simple

    Price history

    DateEventPrice
    6/4/2024Sold$1,198,000-1%$571/sqft
    Source: Bright MLS #VAAX2031582 Report a problem
    4/17/2024Pending sale$1,210,000$577/sqft
    Source: Bright MLS #VAAX2031582 Report a problem
    3/27/2024Contingent$1,210,000$577/sqft
    Source: Bright MLS #VAAX2031582 Report a problem
    3/7/2024Listed for sale$1,210,000+6.1%$577/sqft
    Source: Bright MLS #VAAX2031582 Report a problem
    5/28/2023Listing removed--
    Source: Bright MLS #VAAX258742 Report a problem
    5/27/2021Sold$1,140,000+4.1%$543/sqft
    Source: Public Record Report a problem
    5/2/2021Pending sale$1,095,000$522/sqft
    Source: Bright MLS #VAAX258742 Report a problem
    4/29/2021Listed for sale$1,095,000+19.5%$522/sqft
    Source: Bright MLS #VAAX258742 Report a problem
    11/1/2012Sold$916,455$437/sqft
    Source: Public Record Report a problem

    Public tax history

    YearProperty taxesTax assessment
    2026$13,173 -0.8%$1,160,645 -0.8%
    2025$13,280 +8.1%$1,170,038 +8.1%
    2024$12,279 +2.3%$1,081,887
    2023$12,009 +4.8%$1,081,887 +4.8%
    2022$11,454 -1%$1,031,887 -0.1%
    2021$11,573 $1,033,325 +7.8%
    2020-- $958,376 +0.5%
    2019-- $953,376 -3.1%
    2018$1,151 -88.9%$983,376 +1.5%
    2017$10,340 $968,535 -2.3%
    2016$10,340 +8.6%$991,335 +8.6%
    2015$9,518 +0.4%$912,535 +0.4%
    2014$9,484 +16.4%$909,252 +9.1%
    2013$8,149 +316.6%$833,225 +316.6%
    2012$1,956 $200,000
    Find assessor info on the county website

    Neighborhood: Braddock Road Metro

    Nearby schools

    GreatSchools rating
    Schools provided by the listing agent
    • District: Alexandria City Public Schools

    Source: Bright MLS. This data may not be complete. We recommend contacting the local school district to confirm school assignments for this home.

    Get a cash offer in 3 minutes
    Find out how much your home could sell for in as little as 3 minutes with a no-obligation cash offer.
    Estimated market value
    $1,288,300
    Get a cash offer in 3 minutes
    Find out how much your home could sell for in as little as 3 minutes with a no-obligation cash offer.
    Estimated market value
    $1,288,300