The Longleaf is a spacious and thoughtfully designed two-story home featuring 3 bedrooms, 2.5 bathrooms, and a detached 2-car garage, making it an ideal choice for families and those who love to entertain. On the first floor, the luxurious primary suite includes dual sinks, a walk-in shower, and a spacious walk-in closet, providing a private and serene retreat. The heart of the home boasts a modern kitchen with a large island, perfect for casual dining and entertaining. This kitchen flows seamlessly into the dining and living areas, creating an open-concept space that is perfect for gatherings. Upstairs, two generously sized secondary bedrooms each feature their own walk-in closet, providing ample storage and personal space for family members or guests. The second floor includes a well-appointed bathroom with dual sinks, ensuring convenience and ease for multiple users. A versatile loft area offers additional living space that can be used as a media room, play area, or home office, adapting to your family's needs. There is also a large storage space on the second floor. The detached 2-car garage provides secure parking and additional storage options, enhancing the overall functionality of the home. Combining modern amenities with thoughtful design elements, the Longleaf floor plan is the perfect home for a comfortable and convenient lifestyle. Paddington Station is a part of the extremely sought after neighborhood of Knightdale Station- a 5 minute walk to Knightdale Station Park which boasts amazing amenities! Public access to dog park, splash pad, playground, walking trails park, and walking distance to delicious local restaurants & nightlife. This community has it all!
Sold for $370,000
$370,000
809 Portland Rose Dr, Knightdale, NC 27545
3beds
1,593sqft
Single Family Residence, Residential
Built in 2025
4,791 Square Feet Lot
$370,600 Zestimate®
$232/sqft
$2,004 Estimated rent
Home value
$370,600
$352,000 - $389,000
$2,004/mo
Zestimate® history
Owner options
List your home for rent
$2,004/mo
Rent Zestimate®
Find your next renter with Zillow Rental Manager. Plus, with online applications, you can quickly screen prospective tenants – for free.
$2,004/mo
Rent Zestimate®
Refinance and save
$2,949/mo
Est. payment
Refinancing to a lower rate could help reduce your monthly payments and save thousands over the life of the loan.
$2,949/mo
Est. payment
Explore your selling options
Work with a Zillow partner agent
Leverage their expertise and Zillow's premium Showcase listings to get your home seen by more buyers.
Get startedList with your own agent
Get your home in front of millions of buyers by listing it on Zillow.
Learn how to do itSell it yourself
Take full control of how buyers see your home on Zillow by listing For Sale by Owner (FSBO).
List your homeWhat's special
Versatile loft areaLuxurious primary suiteGenerously sized secondary bedroomsOpen-concept spaceSecure parkingLarge storage space
Zillow last checked:
Listing updated:
Listed by:
Batey Camp McGraw 904-644-7670,
Dream Finders Realty LLC
Bought with:
Adrienne Wilson, 308169
The Wardsworth Group
Source: Doorify MLS,MLS#: 10107510
Facts & features
Interior
Bedrooms & bathrooms
- Bedrooms: 3
- Bathrooms: 3
- Full bathrooms: 2
- 1/2 bathrooms: 1
Heating
- Natural Gas
Cooling
- Ceiling Fan(s), Electric
Appliances
- Included: Dishwasher, Disposal, Electric Range, Microwave, Refrigerator, Washer/Dryer
- Laundry: Main Level
Features
- Bathtub/Shower Combination, Ceiling Fan(s), Double Vanity, Entrance Foyer, Granite Counters, Kitchen Island, Open Floorplan, Quartz Counters, Recessed Lighting, Walk-In Shower
- Flooring: Carpet, Laminate, Tile, Vinyl
- Common walls with other units/homes: No Common Walls
Interior area
- Total structure area: 1,593
- Total interior livable area: 1,593 sqft
- Finished area above ground: 1,593
- Finished area below ground: 0
Property
Parking
- Total spaces: 2
- Parking features: Garage
- Garage spaces: 2
Features
- Levels: Two
- Stories: 2
- Patio & porch: Front Porch, Rear Porch
- Has view: Yes
Lot
- Size: 4,791 Square Feet
- Features: Landscaped
Details
- Parcel number: 1754871033
- Special conditions: Standard
Construction
Type & style
- Home type: SingleFamily
- Architectural style: Craftsman
- Property subtype: Single Family Residence, Residential
Materials
- Fiber Cement, HardiPlank Type
- Foundation: Stem Walls
- Roof: Shingle
Condition
- New construction: Yes
- Year built: 2025
- Major remodel year: 2025
Details
- Builder name: Dream Finders Homes
Utilities & green energy
- Sewer: Public Sewer
- Water: Public
Community & HOA
Community
- Features: Park, Playground, Restaurant, Sidewalks, Street Lights
- Subdivision: Knightdale Station
HOA
- Has HOA: Yes
- Services included: Maintenance Grounds
- HOA fee: $750 annually
Location
- Region: Knightdale
Financial & listing details
- Price per square foot: $232/sqft
- Tax assessed value: $72,150
- Annual tax amount: $691
- Date on market: 7/5/2025
Price history
| Date | Event | Price |
|---|---|---|
| 12/2/2025 | Sold | $370,000-2.6%$232/sqft |
Source:  Doorify MLS #10107510 Report a problem Doorify MLS #10107510 Report a problem | ||
| 9/26/2025 | Pending sale | $379,990-2.6%$239/sqft |
Source: Doorify MLS #10107510 Report a problem | ||
| 9/20/2025 | Price change | $389,990+2.6%$245/sqft |
Source: Doorify MLS #10107510 Report a problem | ||
| 8/15/2025 | Price change | $379,990-3.3%$239/sqft |
Source: Doorify MLS #10107510 Report a problem | ||
| 8/3/2025 | Price change | $392,990-0.1%$247/sqft |
Source: Doorify MLS #10107510 Report a problem | ||
| 7/16/2025 | Price change | $393,228+1%$247/sqft |
Source:  Dream Finders Homes Report a problem Dream Finders Homes Report a problem | ||
| 7/6/2025 | Price change | $389,228+0.2%$244/sqft |
Source: Dream Finders Homes Report a problem | ||
| 5/17/2025 | Price change | $388,573+1.8%$244/sqft |
Source: Dream Finders Homes Report a problem | ||
| 5/7/2025 | Price change | $381,773+0.1%$240/sqft |
Source: Dream Finders Homes Report a problem | ||
| 5/1/2025 | Listed for sale | $381,505+0.7%$239/sqft |
Source: Dream Finders Homes Report a problem | ||
| 2/12/2025 | Listing removed | $378,835$238/sqft |
Source: Dream Finders Homes Report a problem | ||
| 2/4/2025 | Listed for sale | $378,835$238/sqft |
Source: Dream Finders Homes Report a problem | ||
Public tax history
| Year | Property taxes | Tax assessment |
|---|---|---|
| 2025 | $691 +13.6% | $72,150 +13.2% |
| 2024 | $608 | $63,750 |
Find assessor info on the county website
Neighborhood: 27545
Nearby homes
- $351,6003 bd4 ba1.5k sqft821 Portland Rose Dr, Knightdale, NC 27545Off Market

- $364,9003 bd4 ba1.5k sqft825 Portland Rose Dr, Knightdale, NC 27545Off Market
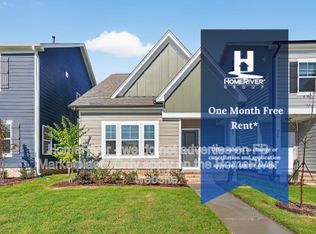
- $412,0005 bd4 ba2k sqft817 Portland Rose Dr, Knightdale, NC 27545Sold
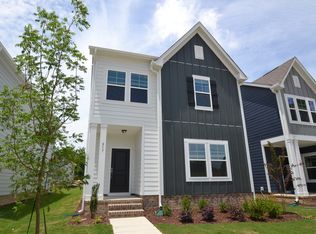
- $372,8003 bd4 ba1.7k sqft829 Portland Rose Dr, Knightdale, NC 27545Off Market

- $--3 bd3 ba1.7k sqft833 Portland Rose Dr #1, Knightdale, NC 27545Off Market
- $384,9903 bd3 ba1.7k sqft780 Lightrail Dr, Knightdale, NC 27545Pending
- $440,0004,791 Square Feet784 Lightrail Dr, Knightdale, NC 27545Sold
- $405,0004 bd3 ba1.7k sqft768 Lightrail Dr, Knightdale, NC 27545Sold
Nearby schools
GreatSchools rating
- 7/10Lockhart ElementaryGrades: PK-5Distance: 1.1 mi
- 3/10Neuse River MiddleGrades: 6-8Distance: 2.6 mi
- 3/10Knightdale HighGrades: 9-12Distance: 0.9 mi
Schools provided by the listing agent
- Elementary: Wake - Knightdale
- Middle: Wake - Neuse River
- High: Wake - Knightdale
Source: Doorify MLS. This data may not be complete. We recommend contacting the local school district to confirm school assignments for this home.
Get a cash offer in 3 minutes
Find out how much your home could sell for in as little as 3 minutes with a no-obligation cash offer.
Estimated market value
$370,600
Get a cash offer in 3 minutes
Find out how much your home could sell for in as little as 3 minutes with a no-obligation cash offer.
Estimated market value
$370,600
- North Carolina
- Wake County
- Knightdale
- 27545
- 809 Portland Rose Dr
Nearby cities
Nearby zip codes
Other Knightdale Topics
