This beautiful and brand-new property is available immediately and offers something never-before seen in our market; an affordable, yet luxurious, 5 bedroom/4 bathroom property! 817 Portland Rose Drive greets you with a gorgeous navy blue and white contrasting facade as well as an alleyway access garage that serves to keep the front of the homes uncluttered. Your guests can park right in front of your home and enter via a covered front porch. Once inside, tall ceilings, an abundance of natural light and luxury plank flooring greets you awaits. The foyer opens on the right to a full hall bathroom as well as a coveted first floor bedroom. For those who might not be in need of a first floor bedroom, you just found that home office, study or dedicated exercise space you've been looking for! Take the hallway straight ahead and you'll pass a partially-exposed staircase on your right just before you enter an impressive open-concept living space that works perfectly for entertaining and casual, everyday living alike. The kitchen is anchored around a massive, quartz-topped island that includes a breakfast bar, brushed brass pendant lighting and multiple cabinets and drawers. The rear and left sides of the island are flanked by additional cabinetry adorned with acres of quartz counters accentuated by a subway-tiled backsplash. The kitchen also showcases an undermount stainless sink with a window above, recessed LED perimeter lighting, a spacious pantry and a suite of sleek stainless-steel appliances, including a gas oven. NOTE: a stainless-steel refrigerator will be installed for resident's use. The kitchen seamlessly intertwines with an adjacent dining area in the corner as well as the family room with ceiling fan and a door to the back patio. Next, take a quick jaunt to the second level where you'll find 3 more bedrooms as well as a conveniently-located laundry room (with washer/dryer included for resident's use). Chores just got a bit easier - no more hauling laundry up and down the stairs! The primary bedroom at 817 Portland Rose Drive is truly impressive. It showcases double windows, recessed LED perimeter lighting, a walk-in closet and a luxurious, en-suite bathroom with dual undermount sinks on an elevated, quartz-topped vanity, a linen closet and a walk-in shower with a glass enclosure. Bedrooms #3 and #4 are both generously proportioned with ample closet space and easy access to a full hall bathroom including double sinks on a quartz-topped vanity (no more arguing about who brushes their teeth first) as well as luxury plank flooring and a tub/shower. Don't miss the top floor! Here, you'll find an absolutely sprawling bedroom with double windows, a walk-in closet and an en-suite bathroom with luxury plank flooring, a quartz-topped vanity and a tub/shower. Before wrapping-up your tour, be sure to visit the back patio as well as the alleyway access 2 car garage offering additional storage space and convenience.
Property Features
Availability: Available for immediate occupancy
Brand-New Construction: 100% Brand-new construction with the most modern finishes, features and high-efficiency systems available
Pets: Sorry, no pets allowed
Appliances Included: Rent includes washer/dryer/refrigerator for resident's use
2nd Floor Laundry: Enjoy the convenience of a 2nd floor laundry - no more hauling laundry up and down the stairs!
Luxury Plank Flooring : Attractive and easy care luxury plank flooring graces the entire 1st floor living area
Lease Terms: 12 and 24 month lease terms available
1st Floor Bedroom: Coveted 1st floor bedroom with an adjacent full bathroom is perfect for guests, a home office, etc.
Location: Nestled in a new planned community in Knightdale; one of the nation's fastest-growing towns!
NOTES: We do not advertise on Facebook or Craigslist.
Sold for $412,000
$412,000
817 Portland Rose Dr, Knightdale, NC 27545
5beds
2,050sqft
Single Family Residence
Built in ----
-- sqft lot
$406,700 Zestimate®
$201/sqft
$2,329 Estimated rent
Home value
$406,700
$386,000 - $431,000
$2,329/mo
Zestimate® history
Owner options
List your home for rent
$2,329/mo
Rent Zestimate®
Find your next renter with Zillow Rental Manager. Plus, with online applications, you can quickly screen prospective tenants – for free.
$2,329/mo
Rent Zestimate®
Refinance and save
$2,468/mo
Est. payment
Refinancing to a lower rate could help reduce your monthly payments and save thousands over the life of the loan.
$2,468/mo
Est. payment
Explore your selling options
Work with a Zillow partner agent
Leverage their expertise and Zillow's premium Showcase listings to get your home seen by more buyers.
Get startedList with your own agent
Get your home in front of millions of buyers by listing it on Zillow.
Learn how to do itSell it yourself
Take full control of how buyers see your home on Zillow by listing For Sale by Owner (FSBO).
List your homeWhat's special
Massive quartz-topped islandTall ceilingsCovered front porchAlleyway access garageSpacious pantryAdjacent dining areaDouble windows
Zillow last checked:
Listing updated:
Source: Zillow Rentals
Facts & features
Interior
Bedrooms & bathrooms
- Bedrooms: 5
- Bathrooms: 4
- Full bathrooms: 4
Heating
- Natural Gas, Forced Air
Cooling
- Central Air
Features
- Walk In Closet
Interior area
- Total interior livable area: 2,050 sqft
Property
Parking
- Total spaces: 2
- Parking features: Attached, Covered
- Has attached garage: Yes
- Details: Contact manager
Features
- Exterior features: , Heating system: ForcedAir, Heating: Gas, Walk In Closet
Details
- Parcel number: 1754871039
Construction
Type & style
- Home type: SingleFamily
- Property subtype: Single Family Residence
Community & HOA
Community
- Deposit fee: $2,195
Location
- Region: Knightdale
Financial & listing details
- Price per square foot: $201/sqft
- Tax assessed value: $63,750
- Annual tax amount: $610
- Date on market: 7/3/2025
- Lease term: Contact For Details
Price history
| Date | Event | Price |
|---|---|---|
| 7/25/2025 | Listing removed | $2,195$1/sqft |
Source: Zillow Rentals Report a problem | ||
| 7/3/2025 | Listed for rent | $2,195$1/sqft |
Source: Zillow Rentals Report a problem | ||
| 6/26/2025 | Sold | $412,000-2.3%$201/sqft |
Source: Public Record Report a problem | ||
| 2/7/2025 | Listing removed | $421,665$206/sqft |
Source:  Dream Finders Homes Report a problem Dream Finders Homes Report a problem | ||
| 2/4/2025 | Listed for sale | $421,665$206/sqft |
Source: Dream Finders Homes Report a problem | ||
Public tax history
| Year | Property taxes | Tax assessment |
|---|---|---|
| 2025 | $610 +0.4% | $63,750 |
| 2024 | $608 | $63,750 |
Find assessor info on the county website
Neighborhood: 27545
Nearby homes
- $370,0003 bd3 ba1.5k sqft809 Portland Rose Dr, Knightdale, NC 27545Sold
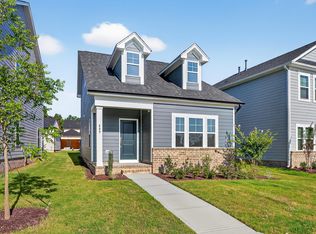
- $344,1003 bd4 ba1.5k sqft821 Portland Rose Dr, Knightdale, NC 27545Off Market

- $365,0003 bd4 ba1.5k sqft825 Portland Rose Dr, Knightdale, NC 27545Off Market
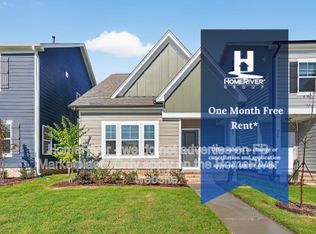
- $364,1003 bd4 ba1.7k sqft829 Portland Rose Dr, Knightdale, NC 27545Off Market

- $--3 bd3 ba1.7k sqft833 Portland Rose Dr #1, Knightdale, NC 27545Off Market
- $405,0004 bd3 ba1.7k sqft768 Lightrail Dr, Knightdale, NC 27545Sold
- $384,9903 bd3 ba1.7k sqft780 Lightrail Dr, Knightdale, NC 27545Pending
- $440,0004,791 Square Feet784 Lightrail Dr, Knightdale, NC 27545Sold
Nearby schools
GreatSchools rating
- 7/10Lockhart ElementaryGrades: PK-5Distance: 1.1 mi
- 3/10Neuse River MiddleGrades: 6-8Distance: 2.6 mi
- 3/10Knightdale HighGrades: 9-12Distance: 0.9 mi
Get a cash offer in 3 minutes
Find out how much your home could sell for in as little as 3 minutes with a no-obligation cash offer.
Estimated market value
$406,700
Get a cash offer in 3 minutes
Find out how much your home could sell for in as little as 3 minutes with a no-obligation cash offer.
Estimated market value
$406,700
- North Carolina
- Wake County
- Knightdale
- 27545
- 817 Portland Rose Dr
Nearby cities
Nearby zip codes
Other Knightdale Topics
