Skip main navigation
Sold for $555,000
  • $555,000

    809 Precipice Way, Wake Forest, NC 27587

    4beds
    2,800sqft
    Single Family Residence
    Built in 2021
    8,712 Square Feet Lot
    $539,300 Zestimate®
    $198/sqft
    $2,735 Estimated rent

    Home value

    $539,300

    $512,000 - $566,000

    $2,735/mo

    Zestimate® history
    Loading
    Loading...

    Owner options

    List your home for rent

    $2,735/mo

    Rent Zestimate®

    Find your next renter with Zillow Rental Manager. Plus, with online applications, you can quickly screen prospective tenants – for free.

    Learn more

    $2,735/mo

    Rent Zestimate®

    Refinance and save

    $3,526/mo

    Est. payment

    Refinancing to a lower rate could help reduce your monthly payments and save thousands over the life of the loan.

    See today's rates

    $3,526/mo

    Est. payment

    Explore your selling options

    Work with a Zillow partner agent

    Leverage their expertise and Zillow's premium Showcase listings to get your home seen by more buyers.

    Get started

    List with your own agent

    Get your home in front of millions of buyers by listing it on Zillow.

    Learn how to do it

    Sell it yourself

    Take full control of how buyers see your home on Zillow by listing For Sale by Owner (FSBO).

    List your home

    What's special

    Downtown wake forestScreened-in porchLaundry roomGuest bedroomOpen floor planTrey ceilingQuartz countertops
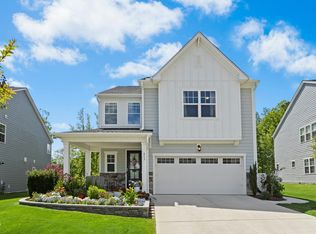
    Why wait for new construction when you can move right in? Welcome home to this stunning 4 bedroom ''smart'' house in the already established community of Tryon. Built in just 2021, enjoy the convenience of an open floor plan with ample space for entertaining guests or work from home. Complete with a chef's dream gourmet kitchen featuring quartz countertops, stainless steel farmhouse sink, soft-close cabinets, and gas range. Huge walk-in pantry plus mudroom/drop zone! Cozy up by the fireplace in the living room or unwind on the screened-in porch overlooking the spacious yard. Guest bedroom on the main floor. Upstairs you'll find 3 additional bedrooms plus a large loft area. The owner's retreat is your own getaway, including a trey ceiling, his & hers vanities, tub, walk-in shower and HUGE walk-in closet. Laundry room with cabinet storage above. Located in a fantastic neighborhood with amenities including a pool, clubhouse, parks, and playground. Easy access to Wake Forest reservoir boat dock, downtown Wake Forest, Falls Lake, and all that Raleigh has to offer. This home offers versatility, convenience, and space for all your needs.

    Zillow last checked:

    Listing updated:

    Listed by:

    Kathleen Carlton 919-623-8624,

    Keller Williams Legacy

    Bought with:

    Misha Cashion, 270955

    Keller Williams Realty

    Andrea Giangrosso, 277573

    Keller Williams Realty

    Source: Doorify MLS,MLS#: 10013115MLS Logo

    Facts & features

    Interior

    Bedrooms & bathrooms
    • Bedrooms: 4
    • Bathrooms: 3
    • Full bathrooms: 3
    • Main level bathrooms: 1
    Heating
    • Forced Air, Natural Gas
    Cooling
    • Central Air, Dual
    Appliances
    • Included: Built-In Gas Range, Built-In Range, Cooktop, Disposal, Dishwasher, Gas Cooktop, Gas Range, Microwave, Oven, Range, Range Hood, Self Cleaning Oven, Smart Appliance(s), Stainless Steel Appliance(s), Tankless Water Heater, Water Heater
    • Laundry: Laundry Room, Upper Level
    Features
    • Ceiling Fan(s), Crown Molding, Double Vanity, Entrance Foyer, Eat-in Kitchen, High Ceilings, Kitchen Island, Open Floorplan, Pantry, Soaking Tub, Walk-In Closet(s), Kitchen/Dining Room Combination, Separate Shower, Bathtub/Shower Combination, Walk-In Shower, Smooth Ceilings
    • Flooring: Carpet, Plank, Tile, Wood
    • Windows: Insulated Windows
    • Number of fireplaces: 1
    • Fireplace features: Family Room, Gas
    • Common walls with other units/homes: No Common Walls
    Interior area
    • Total structure area: 2,800
    • Total interior livable area: 2,800 sqft
    • Finished area above ground: 2,800
    • Finished area below ground: 0

    Property

    Parking
    • Total spaces: 4
    • Parking features: Attached, Concrete, Garage Faces Front
    • Garage spaces: 2
    • Uncovered spaces: 2
    Features
    • Levels: Two
    • Stories: 2
    • Patio & porch: Covered, Enclosed, Patio, Screened
    • Exterior features: Rain Gutters
    • Pool features: Community, In Ground
    Lot
    • Size: 8,712 Square Feet
    • Features: Back Yard, Landscaped
    Details
    • Parcel number: 1851912316
    • Special conditions: Standard

    Construction

    Type & style
    • Home type: SingleFamily
    • Architectural style: Traditional
    • Property subtype: Single Family Residence
    Materials
    • Fiber Cement, Stone, Engineered Wood
    • Foundation: Slab
    • Roof: Shingle
    Condition
    • New construction: No
    • Year built: 2021
    Details
    • Builder model: Winstead II

    Utilities & green energy

    • Sewer: Public Sewer
    • Water: Public
    • Utilities for property: Electricity Connected, Natural Gas Connected, Water Connected

    Community & HOA

    Community
    • Features: Park, Playground, Pool, Street Lights
    • Subdivision: Tryon
    HOA
    • Has HOA: Yes
    • Amenities included: Clubhouse, Playground, Pool
    • Services included: Insurance, Maintenance Grounds, Road Maintenance, Storm Water Maintenance
    • HOA fee: $74 monthly
    • HOA name: Charleston Management
    • HOA phone: 919-847-3003
    Location
    • Region: Wake Forest

    Financial & listing details

    • Price per square foot: $198/sqft
    • Tax assessed value: $343,412
    • Annual tax amount: $4,010
    • Date on market: 2/22/2024
    • Listing agreement: Exclusive Right To Sell
    • Listing terms: Cash,Conventional,FHA,VA Loan

    Price history

    DateEventPrice
    4/17/2024Sold$555,000+1.8%$198/sqft
    Source: Doorify MLS #10013115 Report a problem
    2/24/2024Pending sale$545,000$195/sqft
    Source: Doorify MLS #10013115 Report a problem
    2/22/2024Listed for sale$545,000+28.1%$195/sqft
    Source: Doorify MLS #10013115 Report a problem
    9/17/2021Sold$425,500$152/sqft
    Source: Public Record Report a problem

    Public tax history

    YearProperty taxesTax assessment
    2025$4,948 +0.4%$525,915
    2024$4,929 +22.9%$525,915 +53.1%
    2023$4,010 +4.2%$343,412
    2022$3,847 +219.4%$343,412 +212.2%
    2021$1,205 $110,000
    2020-- --
    Find assessor info on the county website

    Neighborhood: 27587

    Nearby schools

    GreatSchools rating
    Schools provided by the listing agent
    • Elementary: Wake - Richland Creek Elementary School
    • Middle: Wake - Wake Forest Middle School
    • High: Wake - Wake Forest High School

    Source: Doorify MLS. This data may not be complete. We recommend contacting the local school district to confirm school assignments for this home.

    Get a cash offer in 3 minutes
    Find out how much your home could sell for in as little as 3 minutes with a no-obligation cash offer.
    Estimated market value
    $539,300
    Get a cash offer in 3 minutes
    Find out how much your home could sell for in as little as 3 minutes with a no-obligation cash offer.
    Estimated market value
    $539,300