Skip main navigation
For sale
  • Price cut: $10K (7/6)
    $519,000

    813 Precipice Way, Wake Forest, NC 27587

    4beds
    2,856sqft
    : 
    Loading
    Get pre-qualified
    Single Family Residence, Residential
    Built in 2021
    7,840 Square Feet Lot
    $513,500 Zestimate®
    $182/sqft
    $80/mo HOA

    What's special

    Beautiful landscapingHardwood stairsWelcoming front porchWalk-in showerGleaming luxury vinyl flooringBeautiful landscaped front yardFully fenced backyard
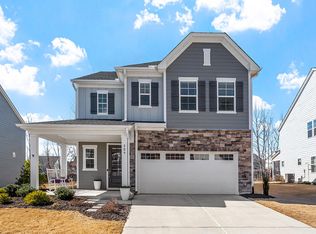
    MOTIVATED SELLER! This MOVE-IN ready 4-bedroom, 3-bathroom home in sought-after Wake Forest is loaded with custom touches. Enjoy the welcoming front porch and beautiful landscaped front yard. As you enter the home you will notice the open floorplan with abundant natural light and gleaming luxury vinyl flooring. The spacious white kitchen features a gas cooktop, double ovens, stainless steel appliances including refrigerator, and custom ShelfGenie® cabinetry with thoughtfully designed insets, shelving, and pull-out drawers that make organization effortless. Large walk-in pantry. The dining and living areas open to the epoxy-coated screened porch, and patio where you sit and enjoy the fully fenced backyard and beautiful landscaping. A spacious main-floor bedroom is ideal for guests or a home office. Remote-control power blind in 20ft foyer, custom window shades and curtains offers effortless light control. Follow the hardwood stairs to the carpeted second floor where a generous sized loft awaits - a perfect family room or flex space. The spacious primary suite offers an en-suite bath with dual vanities, a Jacuzzi®-brand jetted tub, walk-in shower, and an oversized, custom-shelved walk-in closet. Two additional bedrooms share a full bath with a double vanity, tub/shower combo, and a beautiful solar light that naturally brightens the space. Every bedroom has a walk-in closet. The laundry room is conveniently located on this floor and the washer and dryer convey. This home is equipped with a tankless water heater and a custom water softener. Enjoy the drop-zone as you enter the 2-car garage with its gleaming, immaculate epoxy floor and plenty of space for organized storage. Tryon community amenities including a pool, clubhouse, playgrounds and access to scenic trails. Just minutes from public and charter schools, charming historical downtown Wake Forest, shopping, dining and convenient access to all the Triangle has to offer.
    30 days
    |
    1,145
    |
    66
    |

    Zillow last checked:

    Listing updated:

    Listed by:

    Deb Brown 919-219-3677,

    Century 21 Triangle Group

    Source: Doorify MLS,MLS#: 10172324MLS Logo

    Loading...

      Facts & features

      Interior

      Bedrooms & bathrooms
      • Bedrooms: 4
      • Bathrooms: 3
      • Full bathrooms: 3
      Heating
      • Forced Air, Natural Gas, None
      Cooling
      • Ceiling Fan(s), Central Air
      Appliances
      • Included: Cooktop, Dishwasher, Disposal, Double Oven, Dryer, Free-Standing Refrigerator, Gas Cooktop, Gas Water Heater, Ice Maker, Microwave, Oven, Range Hood, Refrigerator, Stainless Steel Appliance(s), Tankless Water Heater, Vented Exhaust Fan, Washer, Water Softener
      • Laundry: Upper Level
      Features
      • Bathtub/Shower Combination, Breakfast Bar, Ceiling Fan(s), Crown Molding, Double Vanity, High Ceilings, Kitchen Island, Open Floorplan, Pantry, Quartz Counters, Recessed Lighting, Separate Shower, Smooth Ceilings, Soaking Tub, Stone Counters, Tray Ceiling(s), Walk-In Closet(s), Walk-In Shower
      • Flooring: Carpet, Hardwood, Vinyl, Tile, Wood
      • Windows: Blinds, Drapes
      • Has fireplace: No
      • Common walls with other units/homes: No Common Walls
      Interior area
      • Total structure area: 2,856
      • Total interior livable area: 2,856 sqft
      • Finished area above ground: 2,856
      • Finished area below ground: 0
      Video & virtual tour

      Property

      Parking
      • Total spaces: 2
      • Parking features: Attached, Driveway, Garage, Garage Door Opener, Garage Faces Front
      • Attached garage spaces: 2
      Features
      • Levels: Two
      • Stories: 2
      • Patio & porch: Covered, Enclosed, Front Porch, Patio, Porch, Screened
      • Exterior features: Barbecue, Fenced Yard, Garden, Outdoor Grill, Private Yard, Rain Gutters
      • Pool features: Community
      • Fencing: Back Yard, Fenced, Gate
      • Has view: Yes
      • View description: Trees/Woods
      Lot
      • Size: 7,840 Square Feet
      • Features: Back Yard, Cul-De-Sac, Front Yard, Landscaped, Level
      Details
      • Parcel number: 185104912432000 0477568
      • Zoning: GR10
      • Special conditions: Standard

      Construction

      Type & style
      • Home type: SingleFamily
      • Architectural style: Craftsman, Traditional
      • Property subtype: Single Family Residence, Residential
      Materials
      • Board & Batten Siding, Fiber Cement, HardiPlank Type, Stone, Vertical Siding
      • Foundation: Slab
      • Roof: Shingle
      Condition
      • New construction: No
      • Year built: 2021

      Utilities & green energy

      • Sewer: Public Sewer
      • Water: Public

      Community & HOA

      Community
      • Features: Clubhouse, Playground, Pool
      • Subdivision: Tryon
      HOA
      • Has HOA: Yes
      • Amenities included: Clubhouse, Playground, Pool
      • Services included: Maintenance Grounds
      • HOA fee: $80 monthly
      Location
      • Region: Wake Forest

      Financial & listing details

      • Price per square foot: $182/sqft
      • Tax assessed value: $525,647
      • Annual tax amount: $5,066
      • Date on market: 6/6/2026
      • Road surface type: Asphalt

        Estimated market value

        $513,500

        $488,000 - $539,000

        $2,949/mo

        Price history

        DateEventPrice
        7/6/2026Price change$519,000-1.9%$182/sqft
        Source: Doorify MLS #10172324 Report a problem
        6/17/2026Price change$529,000-2%$185/sqft
        Source: Doorify MLS #10172324 Report a problem
        6/6/2026Listed for sale$540,000+31.2%$189/sqft
        Source: Doorify MLS #10172324 Report a problem
        9/24/2021Sold$411,500$144/sqft
        Source: Public Record Report a problem

        Public tax history

        YearProperty taxesTax assessment
        2025$4,946 +0.4%$525,647
        2024$4,927 +24.2%$525,647 +54.7%
        2023$3,968 +4.2%$339,737
        2022$3,806 +216%$339,737 +208.9%
        2021$1,205 $110,000
        2020-- --

        Find assessor info on the county website

        Monthly payment

        Est. payment

        Payment breakdown

        Explore the cost of this home by adjusting the details. Changes won't be saved.
        All calculations are estimates and provided by Zillow, Inc. for informational purposes only. Actual amounts may vary.
        HOA fees may include property taxes on listings classified as Co-Ops. Contact the listing agent and/or owner for fee details.
        Mortgage interest rates are dependent on a number of factors, including credit score, down payment, and repayment length. Interest rate data provided by Zillow Group Marketplace, Inc. as of 1/1/1970 from various mortgage lenders with which we have lead or other similar arrangements; the Estimated Payment is an average of those rates.
        See how much you could borrow to make a competitive offer.

        Climate risks

        Neighborhood: 27587

        Getting around

        1 / 100
        Car-Dependent
        13 / 100
        Somewhat Bikeable

        Nearby schools

        GreatSchools rating
        Schools provided by the listing agent
        • Elementary: Wake - Richland Creek Elementary School
        • Middle: Wake - Wake Forest Middle School
        • High: Wake - Wake Forest High School

        Source: Doorify MLS. This data may not be complete. We recommend contacting the local school district to confirm school assignments for this home.

        A local agent can set up tours, give advice and negotiate with sellers.

        Browse local experts

        Similar homes

        Skip to the end of the carouselSkip to the beginning of the carousel