Skip main navigation
Closed
  • $330,000

    809 Rock Lake Gln, Fort Mill, SC 29715

    3beds
    1,684sqft
    Townhouse
    Built in 2005
    0.05 Acres Lot
    $329,400 Zestimate®
    $196/sqft
    $2,283 Estimated rent

    Home value

    $329,400

    Estimated sales range

    Not available

    $2,283/mo

    Zestimate® history
    Loading
    Loading...

    Owner options

    List your home for rent

    $2,283/mo

    Rent Zestimate®

    Find your next renter with Zillow Rental Manager. Plus, with online applications, you can quickly screen prospective tenants – for free.

    Learn more

    $2,283/mo

    Rent Zestimate®

    Refinance and save

    $2,131/mo

    Est. payment

    Refinancing to a lower rate could help reduce your monthly payments and save thousands over the life of the loan.

    See today's rates

    $2,131/mo

    Est. payment

    Explore your selling options

    Work with a Zillow partner agent

    Leverage their expertise and Zillow's premium Showcase listings to get your home seen by more buyers.

    Get started

    List with your own agent

    Get your home in front of millions of buyers by listing it on Zillow.

    Learn how to do it

    Sell it yourself

    Take full control of how buyers see your home on Zillow by listing For Sale by Owner (FSBO).

    List your home

    What's special

    Light-filled end-unit homeFarmhouse sinkPlentiful visitor parking nearbyHighly flexible floor planEnhanced landscapingAbundant natural light throughoutSoaring vaulted ceilings
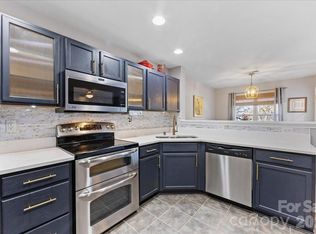
    This light-filled end-unit home offers a highly flexible floor plan perfect for today’s lifestyle, featuring soaring vaulted ceilings and abundant natural light throughout. A sought-after primary suite on the main level provides added versatility, while spacious secondary bedrooms with large closets and a loft/bonus room create ideal spaces for work, guests, or hobbies. The kitchen stands out with generous counter space and a farmhouse sink, perfect for entertaining. Step outside to a large patio with stunning sunset views over the lake. Additional highlights include an attached one-car garage with epoxy flooring, shaded driveway, and plentiful visitor parking nearby. Thoughtful upgrades like enhanced landscaping, a smart thermostat, and smart entry lock add value. Located in a quiet, gated, no-thru-traffic community with a walkable pool, proactive HOA, top-rated schools, and welcoming neighbors. Roof replaced 2022 & new tankless hot water heater.

    Zillow last checked:

    Listing updated:

    Listing Provided by:

    Nancy Kirk nancy@lewisandkirk.com,

    Lewis And Kirk Realty LLC

    Bought with:

    Tori Robinson

    Keller Williams Connected

    Source: Canopy MLS as distributed by MLS GRID,MLS#: 4366943MLS Logo

    Facts & features

    Interior

    Bedrooms & bathrooms
    • Bedrooms: 3
    • Bathrooms: 3
    • Full bathrooms: 2
    • 1/2 bathrooms: 1
    • Main level bedrooms: 1
    Primary bedroom
    • Level: Main
    • Area: 188.41 Square Feet
    • Dimensions: 12' 5" X 15' 2"
    Bedroom s
    • Level: Upper
    • Area: 171.17 Square Feet
    • Dimensions: 14' 2" X 12' 1"
    Bedroom s
    • Level: Upper
    • Area: 133.85 Square Feet
    • Dimensions: 11' 1" X 12' 1"
    Bathroom full
    • Level: Main
    • Area: 51.54 Square Feet
    • Dimensions: 10' 8" X 4' 10"
    Bathroom half
    • Level: Main
    Bathroom full
    • Level: Upper
    • Area: 53.87 Square Feet
    • Dimensions: 10' 5" X 5' 2"
    Loft
    • Level: Upper
    • Area: 97.75 Square Feet
    • Dimensions: 11' 6" X 8' 6"
    Heating
    • Central, Natural Gas
    Cooling
    • Ceiling Fan(s), Central Air, Electric
    Appliances
    • Included: Dishwasher, Disposal, Dryer, Electric Cooktop, ENERGY STAR Qualified Washer, ENERGY STAR Qualified Dishwasher, ENERGY STAR Qualified Dryer, Gas Water Heater, Microwave, Oven, Refrigerator, Tankless Water Heater, Washer
    • Laundry: Electric Dryer Hookup, Main Level, Washer Hookup
    Features
    • Open Floorplan, Walk-In Closet(s)
    • Flooring: Carpet, Laminate
    • Doors: Storm Door(s)
    • Has basement: No
    • Attic: Pull Down Stairs
    • Fireplace features: Gas Log, Other - See Remarks
    Interior area
    • Total structure area: 1,684
    • Total interior livable area: 1,684 sqft
    • Finished area above ground: 1,684
    • Finished area below ground: 0

    Property

    Parking
    • Total spaces: 1
    • Parking features: Driveway, Attached Garage, Garage Door Opener, Garage Faces Front, Parking Space(s), Garage on Main Level
    • Attached garage spaces: 1
    • Has uncovered spaces: Yes
    • Details: Several open parking spaces available
    Accessibility
    • Accessibility features: Two or More Access Exits
    Features
    • Levels: Two
    • Stories: 2
    • Entry location: Main
    • Patio & porch: Front Porch, Patio
    • Exterior features: Lawn Maintenance
    • Pool features: Community
    • Has view: Yes
    • View description: Water
    • Has water view: Yes
    • Water view: Water
    Lot
    • Size: 0.05 Acres
    • Features: End Unit, Views
    Details
    • Additional structures: None
    • Parcel number: 7250000122
    • Zoning: BD lll
    • Special conditions: Standard

    Construction

    Type & style
    • Home type: Townhouse
    • Property subtype: Townhouse
    Materials
    • Vinyl
    • Foundation: None
    Condition
    • New construction: No
    • Year built: 2005

    Utilities & green energy

    • Sewer: County Sewer
    • Water: County Water
    • Utilities for property: Cable Available, Wired Internet Available

    Community & neighborhood

    Security
    • Security features: Carbon Monoxide Detector(s), Smoke Detector(s)
    Community
    • Community features: Sidewalks, Street Lights
    Location
    • Region: Fort Mill
    • Subdivision: Cole Creek

    HOA & financial

    HOA
    • Has HOA: Yes
    • HOA fee: $210 monthly
    • Association name: Association Management Group
    • Association phone: 888-908-4564

    Other

    Other facts
    • Listing terms: Cash,Conventional,FHA,VA Loan
    • Road surface type: Concrete, Paved

    Price history

    DateEventPrice
    6/1/2026Sold$330,000$196/sqft
    Source: Canopy MLS as distributed by MLS GRID #4366943 Report a problem
    4/18/2026Pending sale$330,000$196/sqft
    Source: Canopy MLS as distributed by MLS GRID #4366943 Report a problem
    4/13/2026Listed for sale$330,000$196/sqft
    Source: Canopy MLS as distributed by MLS GRID #4366943 Report a problem
    4/12/2026Pending sale$330,000$196/sqft
    Source: Canopy MLS as distributed by MLS GRID #4366943 Report a problem
    4/9/2026Listed for sale$330,000-4.3%$196/sqft
    Source: Canopy MLS as distributed by MLS GRID #4366943 Report a problem
    4/1/2026Listing removed$345,000$205/sqft
    Source: Canopy MLS as distributed by MLS GRID #4322965 Report a problem
    3/9/2026Price change$345,000-1.4%$205/sqft
    Source: Canopy MLS as distributed by MLS GRID #4322965 Report a problem
    11/22/2025Listed for sale$349,900+2.9%$208/sqft
    Source: Canopy MLS as distributed by MLS GRID #4322965 Report a problem
    5/30/2024Sold$340,000+1.5%$202/sqft
    Source: Canopy MLS as distributed by MLS GRID #4135487 Report a problem
    5/6/2024Pending sale$335,000$199/sqft
    Source: Canopy MLS as distributed by MLS GRID #4135487 Report a problem
    5/4/2024Listed for sale$335,000+71.8%$199/sqft
    Source: Canopy MLS as distributed by MLS GRID #4135487 Report a problem
    6/27/2019Sold$195,000$116/sqft
    Source: Canopy MLS as distributed by MLS GRID #3509775 Report a problem
    5/28/2019Pending sale$195,000$116/sqft
    Source: Real Estate Realty LLC #3509775 Report a problem
    5/25/2019Listed for sale$195,000+19.3%$116/sqft
    Source: Real Estate Realty LLC #3509775 Report a problem
    12/20/2016Sold$163,500$97/sqft
    Source: Public Record Report a problem

    Public tax history

    YearProperty taxesTax assessment
    2025$2,268 +80%$12,916 +80.9%
    2024$1,260 +3.2%$7,140
    2023$1,222 +0.9%$7,140
    2022$1,211 -32%$7,140
    2021$1,782 $7,140
    2020-- $7,140 -36.4%
    2019-- $11,220 +78.7%
    2018-- $6,280
    2017$742 $6,280 +26.1%
    2016$742 $4,980
    2014$742 $4,980 -4.2%
    2013$742 $5,200
    2012-- $5,200 -5.1%
    2010-- $5,480
    2009-- $5,480 -8.7%
    2008-- $6,000 +7.1%
    2007-- $5,600 -33.3%
    2005-- $8,400

    Find assessor info on the county website

    Neighborhood: 29715

    Nearby schools

    GreatSchools rating
    Schools provided by the listing agent
    • Elementary: Flint Hill
    • Middle: Springfield
    • High: Nation Ford

    Source: Canopy MLS as distributed by MLS GRID. This data may not be complete. We recommend contacting the local school district to confirm school assignments for this home.

    Get a cash offer in 3 minutes
    Find out how much your home could sell for in as little as 3 minutes with a no-obligation cash offer.
    Estimated market value
    $329,400
    Get a cash offer in 3 minutes
    Find out how much your home could sell for in as little as 3 minutes with a no-obligation cash offer.
    Estimated market value
    $329,400