Skip main navigation
Closed
  • $280,000

    813 Rock Lake Gln, Fort Mill, SC 29715

    2beds
    1,407sqft
    Townhouse
    Built in 2005
    0.03 Acres Lot
    $278,000 Zestimate®
    $199/sqft
    $2,041 Estimated rent

    Home value

    $278,000

    $264,000 - $292,000

    $2,041/mo

    Zestimate® history
    Loading
    Loading...

    Owner options

    List your home for rent

    $2,041/mo

    Rent Zestimate®

    Find your next renter with Zillow Rental Manager. Plus, with online applications, you can quickly screen prospective tenants – for free.

    Learn more

    $2,041/mo

    Rent Zestimate®

    Refinance and save

    $1,857/mo

    Est. payment

    Refinancing to a lower rate could help reduce your monthly payments and save thousands over the life of the loan.

    See today's rates

    $1,857/mo

    Est. payment

    Explore your selling options

    Work with a Zillow partner agent

    Leverage their expertise and Zillow's premium Showcase listings to get your home seen by more buyers.

    Get started

    List with your own agent

    Get your home in front of millions of buyers by listing it on Zillow.

    Learn how to do it

    Sell it yourself

    Take full control of how buyers see your home on Zillow by listing For Sale by Owner (FSBO).

    List your home

    What's special

    Tranquil pondCovered front porchWalk-in closetsNew stainless steel refrigeratorBronze hardwareGenerous quartz countertopsOpen floor plan
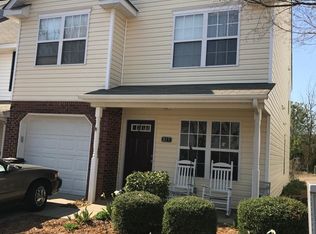
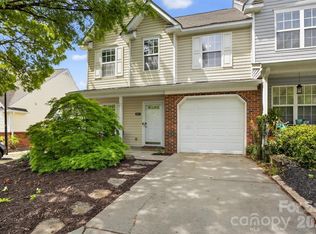
    Discover this updated 2 bed, 2.5 bath townhome in the award-winning Fort Mill school district. A covered front porch leads inside to an open floor plan featuring abundant natural light & low-maintenance flooring. The chef's kitchen is a highlight showcasing generous quartz countertops, painted cabinets, bronze hardware & a new stainless steel refrigerator & microwave. New lighting in the dining area & foyer highlight the open floor plan. Upstairs offers two spacious bedroom suites with vaulted ceilings & walk-in closets. Enjoy private outdoor living on the expanded back patio overlooking a tranquil pond. Features a one-car attached garage. Minutes to interstates & downtown Pineville.

    Zillow last checked:

    Listing updated:

    Listed by:

    Ginny Burgin gburgin@helenadamsrealty.com,

    Helen Adams Realty

    Bought with:

    Audrey Crawford

    Mark Spain Real Estate

    Source: Canopy MLS as distributed by MLS GRID,MLS#: 4318917MLS Logo

    Facts & features

    Interior

    Bedrooms & bathrooms
    • Bedrooms: 2
    • Bathrooms: 3
    • Full bathrooms: 2
    • 1/2 bathrooms: 1
    Primary bedroom
    • Features: Ceiling Fan(s), Vaulted Ceiling(s), Walk-In Closet(s)
    • Level: Upper
    Bedroom s
    • Features: Attic Other, Garden Tub, Vaulted Ceiling(s), Walk-In Closet(s)
    • Level: Upper
    Bathroom full
    • Level: Upper
    Bathroom full
    • Level: Upper
    Bathroom half
    • Level: Main
    Dining area
    • Level: Main
    Kitchen
    • Features: Breakfast Bar, Built-in Features
    • Level: Main
    Living room
    • Level: Main
    Heating
    • Central, Natural Gas
    Cooling
    • Central Air, Electric
    Appliances
    • Included: Dishwasher, Disposal, Double Oven, Dryer, Electric Cooktop, Electric Oven, Electric Range, Electric Water Heater, Ice Maker, Microwave, Refrigerator with Ice Maker, Washer, Washer/Dryer
    • Laundry: In Hall, Laundry Closet, Upper Level
    Features
    • Breakfast Bar, Soaking Tub, Open Floorplan, Walk-In Closet(s)
    • Flooring: Carpet, Vinyl
    • Doors: Storm Door(s)
    • Windows: Window Treatments
    • Has basement: No
    Interior area
    • Total structure area: 1,407
    • Total interior livable area: 1,407 sqft
    • Finished area above ground: 1,407
    • Finished area below ground: 0

    Property

    Parking
    • Total spaces: 1
    • Parking features: Attached Garage, Garage Door Opener, Garage Faces Front, Garage on Main Level
    • Attached garage spaces: 1
    Features
    • Levels: Two
    • Stories: 2
    • Entry location: Main
    • Patio & porch: Covered, Front Porch, Patio
    • Pool features: Community
    • Fencing: Back Yard
    • Has view: Yes
    • View description: Water
    • Has water view: Yes
    • Water view: Water
    • Waterfront features: Pond
    Lot
    • Size: 0.03 Acres
    • Features: Pond(s)
    Details
    • Parcel number: 7250000124
    • Zoning: BD-III
    • Special conditions: Standard

    Construction

    Type & style
    • Home type: Townhouse
    • Architectural style: Traditional
    • Property subtype: Townhouse
    Materials
    • Brick Partial, Vinyl
    • Foundation: Slab
    Condition
    • New construction: No
    • Year built: 2005

    Utilities & green energy

    • Sewer: County Sewer
    • Water: County Water
    • Utilities for property: Electricity Connected

    Community & HOA

    Community
    • Features: Sidewalks
    • Security: Security System
    • Subdivision: Cole Creek
    HOA
    • Has HOA: Yes
    • HOA fee: $210 monthly
    • HOA name: CSI Community Management
    • HOA phone: 704-892-1660
    Location
    • Region: Fort Mill

    Financial & listing details

    • Price per square foot: $199/sqft
    • Tax assessed value: $244,100
    • Annual tax amount: $935
    • Date on market: 11/5/2025
    • Cumulative days on market: 73 days
    • Listing terms: Cash,Conventional
    • Electric utility on property: Yes
    • Road surface type: Concrete, Paved

    Price history

    DateEventPrice
    2/27/2026Sold$280,000-3.4%$199/sqft
    Source: Canopy MLS as distributed by MLS GRID #4318917 Report a problem
    12/8/2025Price change$290,000-1.7%$206/sqft
    Source: Canopy MLS as distributed by MLS GRID #4318917 Report a problem
    11/5/2025Listed for sale$295,000+61.2%$210/sqft
    Source: Canopy MLS as distributed by MLS GRID #4318917 Report a problem
    5/10/2019Sold$183,000-1.1%$130/sqft
    Source: Canopy MLS as distributed by MLS GRID #3498435 Report a problem
    4/27/2019Pending sale$185,000$131/sqft
    Source: Keller Williams Realty Fort Mill #3498435 Report a problem
    4/20/2019Listed for sale$185,000+42.4%$131/sqft
    Source: Keller Williams Realty Fort Mill #3498435 Report a problem
    6/30/2015Listing removed$129,950$92/sqft
    Source: Allen Tate Report a problem
    5/1/2015Price change$129,950-1.5%$92/sqft
    Source: Allen Tate Report a problem
    3/31/2015Listed for sale$131,900+9.5%$94/sqft
    Source: Allen Tate Report a problem
    4/16/2014Sold$120,500-3.5%$86/sqft
    Source: Public Record Report a problem
    11/3/2013Price change$124,900-1.6%$89/sqft
    Source: RE/MAX EXECUTIVE REALTY #2149629 Report a problem
    5/1/2013Listed for sale$126,900$90/sqft
    Source: RE/MAX EXECUTIVE REALTY #2149629 Report a problem

    Public tax history

    YearProperty taxesTax assessment
    2025$935 +21.2%$7,328 +15%
    2024$772 +3.2%$6,372
    2023$748 +0.9%$6,372
    2022$741 -46.5%$6,372
    2021$1,387 $6,372
    2020-- $6,372 -10.5%
    2019-- $7,120 +13%
    2018-- $6,300
    2017$662 $6,300
    2016$662 $6,300
    2014$662 $6,300 +35.8%
    2013$662 $4,640
    2012-- $4,640 -33.6%
    2010-- $6,990
    2009-- $6,990
    2008-- $6,990
    2007-- $6,990
    2005-- $6,990
    Find assessor info on the county website

    Neighborhood: 29715

    Nearby schools

    GreatSchools rating
    Schools provided by the listing agent
    • Elementary: Flint Hill
    • Middle: Springfield
    • High: Nation Ford

    Source: Canopy MLS as distributed by MLS GRID. This data may not be complete. We recommend contacting the local school district to confirm school assignments for this home.

    Get a cash offer in 3 minutes
    Find out how much your home could sell for in as little as 3 minutes with a no-obligation cash offer.
    Estimated market value
    $278,000
    Get a cash offer in 3 minutes
    Find out how much your home could sell for in as little as 3 minutes with a no-obligation cash offer.
    Estimated market value
    $278,000