This beautiful home has been thoughtfully renovated from top to bottom to maintain the original character and it is stunning! The gourmet kitchen is a showstopper, complete with state-of-the-art stainless-steel appliances and a pantry. The well thought out laundry room is in a very convenient location and includes new washer and dryer. It also serves as a half bath. From the hardwood floors to the gorgeous open staircase and brick fireplace, this amazing home has all of the original charm, but it's brand new! Natural light just floods through the new windows that were chosen keeping in mind the turn of the century look and feel of the ones original to the 1895 home. The second floor has 3 nice-sized bedrooms with ample closet space in each, and one room even has the original sleeping porch from days gone by that has been closed in so it can be enjoyed all year around. The large upstairs full bathroom is designed with the look and feel of a luxurious spa. The full-size basement has high ceilings and could easily be converted into more living space if needed. The front porch is enormous, and it is easy to envision sitting and relaxing on a swing with a refreshing glass of iced tea and watching the world go by. There is a brand new 2 car garage behind the house with alley access. The shady backyard has the feel of a private retreat. Imagine sitting around a fire pit, drinking hot chocolate in the fall. This home is truly a gem and is so lovingly restored. Look before it's sold!
Active
$235,000
809 S Main St, Centerville, IA 52544
3beds
1,750sqft
Single Family Residence
Built in 1895
8,712 Square Feet Lot
$-- Zestimate®
$134/sqft
$-- HOA
What's special
Hardwood floorsGourmet kitchenNew washer and dryerState-of-the-art stainless-steel appliancesGorgeous open staircaseBrick fireplace
- 2 days
- 222
- 7
Likely to sell faster than
Zillow last checked:
Listing updated:
Listed by:
Penny Sharp 641-895-2789,
Sunrise Realty
Source: NoCoast MLS as distributed by MLS GRID,MLS#: 6344602
Facts & features
Interior
Bedrooms & bathrooms
- Bedrooms: 3
- Bathrooms: 2
- Full bathrooms: 1
- 1/2 bathrooms: 1
Dining room
- Description: Separate/Formal Dining Rm
Heating
- Forced Air
Cooling
- Central Air
Appliances
- Included: Range, Cooktop, Wall Oven, Microwave, Exhaust Fan, Dishwasher, Refrigerator, Washer, Dryer
Features
- Flooring: Hardwood, Tile
- Basement: Full
- Number of fireplaces: 1
- Fireplace features: Gas, Living Room
Interior area
- Total interior livable area: 1,750 sqft
Property
Parking
- Total spaces: 2
- Parking features: Gravel
- Garage spaces: 2
Accessibility
- Accessibility features: None
Features
- Levels: Two
Lot
- Size: 8,712 Square Feet
- Dimensions: 50 x 165
Details
- Parcel number: 340011021480000
Construction
Type & style
- Home type: SingleFamily
- Property subtype: Single Family Residence
Materials
- Metal Siding
- Roof: Shingle
Condition
- Year built: 1895
Utilities & green energy
- Sewer: Public Sewer
- Water: Public
Community & HOA
Community
- Subdivision: LANES 2ND
HOA
- Has HOA: No
Location
- Region: Centerville
Financial & listing details
- Price per square foot: $134/sqft
- Tax assessed value: $108,300
- Annual tax amount: $2,116
- Date on market: 11/16/2026
- Cumulative days on market: 3 days
- Inclusions: Garage is 24 x 24 built in 2024 with 9 ft doors. New full appliance package (refrigerator, built in wall oven, built in microwave, gas range, front load washer and dryer)
Estimated market value
Not available
Estimated sales range
Not available
Not available
Price history
| Date | Event | Price |
|---|---|---|
| 11/16/2026 | Listed for sale | $235,000+487.5%$134/sqft |
Source:  NoCoast MLS as distributed by MLS GRID #6344602 Report a problem | ||
| 6/12/2024 | Sold | $40,000$23/sqft |
Source: Public Record Report a problem | ||
Public tax history
| Year | Property taxes | Tax assessment |
|---|---|---|
| 2025 | $2,116 +12.9% | $108,300 +7.5% |
| 2024 | $1,874 +13% | $100,710 +7% |
| 2023 | $1,658 +3.8% | $94,120 +21.3% |
| 2022 | $1,598 +15% | $77,580 +1% |
| 2021 | $1,390 -0.6% | $76,780 +20.2% |
| 2020 | $1,398 -37.9% | $63,880 |
| 2019 | $2,252 +3.5% | $63,880 -22.9% |
| 2018 | $2,176 | $82,810 +6.6% |
| 2017 | $2,176 +11% | $77,660 |
| 2016 | $1,960 | $77,660 +1.1% |
| 2015 | $1,960 -3.5% | $76,830 |
| 2014 | $2,032 +7.3% | $76,830 |
| 2013 | $1,894 +239.4% | -- |
| 2010 | $558 -17% | -- |
| 2009 | $672 -31% | -- |
| 2007 | $974 | -- |
Find assessor info on the county website
Monthly payment
Est. payment
Payment breakdown
Explore the cost of this home by adjusting the details. Changes won't be saved.Climate risks
Neighborhood: 52544
Similar homes
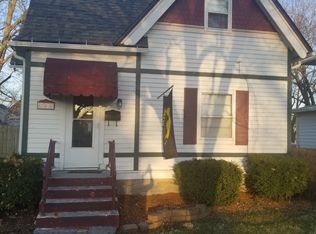
- $--4 bd2 ba1.6k sqft2000 Quail Rdg, Centerville, IA 52544Auction
 Auction.com 2
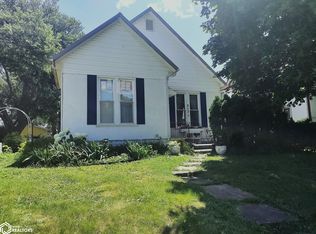
- $229,5003 bd2 ba1.5k sqft839 S 12th St, Centerville, IA 52544Active
 MLS ID #6343527, Lynette Moore, Key Real Estate Agency. NoCoast MLS as distributed by MLS GRID
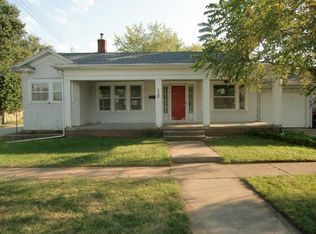
- $244,0004 bd2 ba2.3k sqft800 Drake Ave, Centerville, IA 52544For Sale By Owner
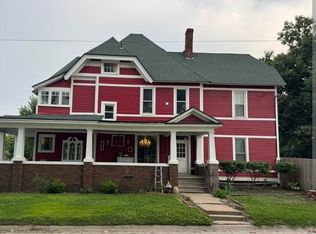
- $229,9004 bd3 ba1.2k sqft1109 W Van Buren St, Centerville, IA 52544Active
 MLS ID #6342340, Angela R Scott, Davis County Realtors. NoCoast MLS as distributed by MLS GRID
