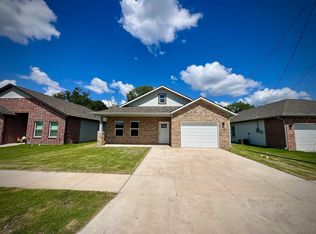
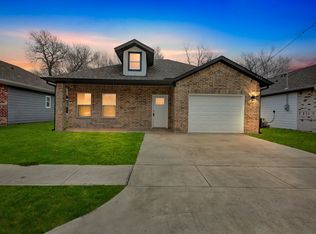
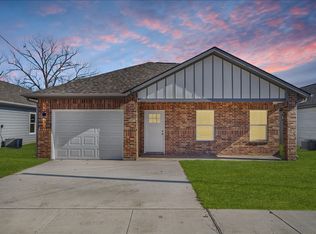
Discover the perfect blend of style and comfort in this beautifully crafted new construction home. The open-concept design with soaring tray ceilings creates an inviting space for everyday living and entertaining. The kitchen is the centerpiece of the home, offering custom-built cabinets, a large island, high-grade quartz countertops, LED decorative lighting, and a separate pantry to keep everything organized. Luxury plank vinyl flooring flows through the main areas, providing both elegance and durability. The spacious primary suite features tray ceilings, a large walk-in closet, and a spa-inspired bathroom with double vanities and a tiled walk-in shower. Step outside to your oversized covered porch, perfect for morning coffee or evening gatherings, overlooking a large fenced yard ready for play or relaxation. Situated in a prime location across from the duck pond and Graham Park, this home offers the peace of nature and the convenience of nearby amenities. A must-see for those seeking quality, beauty, and location all in one! *Interior finishes may vary slightly. Photos are of a similar home.
Sold
Price Unknown
809 Sayle St, Greenville, TX 75401
3beds
1,525sqft
Single Family Residence
Built in 2024
6,969.6 Square Feet Lot
$234,300 Zestimate®
$--/sqft
$1,871 Estimated rent
Home value
$234,300
$201,000 - $272,000
$1,871/mo
Zestimate® history
Owner options
List your home for rent
$1,871/mo
Rent Zestimate®
Find your next renter with Zillow Rental Manager. Plus, with online applications, you can quickly screen prospective tenants – for free.
$1,871/mo
Rent Zestimate®
Refinance and save
Refinancing to a lower rate could help reduce your monthly payments and save thousands over the life of the loan.
Explore your selling options
Work with a Zillow partner agent
Leverage their expertise and Zillow's premium Showcase listings to get your home seen by more buyers.
Get startedList with your own agent
Get your home in front of millions of buyers by listing it on Zillow.
Learn how to do itSell it yourself
Take full control of how buyers see your home on Zillow by listing For Sale by Owner (FSBO).
List your homeWhat's special
Large fenced yardLuxury plank vinyl flooringHigh-grade quartz countertopsOversized covered porchSoaring tray ceilingsLarge walk-in closetLed decorative lighting
Zillow last checked:
Listing updated:
Listed by:
Nayely Bergolla 0817336,
Bradford Elite Real Estate LLC 903-494-5034
Bought with:
Olena Marshall
Regal, REALTORS
Source: NTREIS,MLS#: 20901172
Facts & features
Interior
Bedrooms & bathrooms
- Bedrooms: 3
- Bathrooms: 2
- Full bathrooms: 2
Primary bedroom
- Features: Ceiling Fan(s), Dual Sinks, En Suite Bathroom, Walk-In Closet(s)
- Level: First
- Dimensions: 14 x 16
Living room
- Features: Ceiling Fan(s), Fireplace
- Level: First
- Dimensions: 21 x 13
Heating
- Central, Electric
Cooling
- Central Air, Electric
Appliances
- Included: Dishwasher, Electric Range, Disposal, Microwave
Features
- Decorative/Designer Lighting Fixtures, Granite Counters, Kitchen Island, Open Floorplan, Cable TV, Vaulted Ceiling(s), Walk-In Closet(s)
- Flooring: Carpet, Luxury Vinyl Plank
- Has basement: No
- Number of fireplaces: 1
- Fireplace features: Electric
Interior area
- Total interior livable area: 1,525 sqft
Property
Parking
- Total spaces: 1
- Parking features: Driveway, Garage Faces Front
- Attached garage spaces: 1
- Has uncovered spaces: Yes
Features
- Levels: One
- Stories: 1
- Patio & porch: Covered
- Exterior features: Rain Gutters
- Pool features: None
- Fencing: Wood
Lot
- Size: 6,969 sqft
- Features: Back Yard, Interior Lot, Lawn
Details
- Parcel number: 52779
Construction
Type & style
- Home type: SingleFamily
- Architectural style: Detached
- Property subtype: Single Family Residence
Materials
- Brick
- Foundation: Slab
- Roof: Composition
Condition
- New construction: Yes
- Year built: 2024
Utilities & green energy
- Sewer: Public Sewer
- Water: Public
- Utilities for property: Sewer Available, Water Available, Cable Available
Community & neighborhood
Location
- Region: Greenville
- Subdivision: North Park Add
Other
Other facts
- Listing terms: Cash,Conventional,FHA,VA Loan
Price history
| Date | Event | Price |
|---|---|---|
| 7/18/2025 | Sold | -- |
Source: NTREIS #20901172 Report a problem | ||
| 6/19/2025 | Pending sale | $245,900$161/sqft |
Source: NTREIS #20901172 Report a problem | ||
| 6/10/2025 | Contingent | $245,900$161/sqft |
Source: NTREIS #20901172 Report a problem | ||
| 4/11/2025 | Listed for sale | $245,900$161/sqft |
Source: NTREIS #20901172 Report a problem | ||
Public tax history
Tax history is unavailable.
Neighborhood: 75401
Nearby schools
GreatSchools rating
- 2/10Crockett Elementary SchoolGrades: K-4Distance: 1.3 mi
- 2/10Greenville Middle SchoolGrades: 7-8Distance: 1.7 mi
- 3/10Greenville High SchoolGrades: 9-12Distance: 3.4 mi
Schools provided by the listing agent
- Elementary: Crockett
- Middle: Greenville
- High: Greenville
- District: Greenville ISD
Source: NTREIS. This data may not be complete. We recommend contacting the local school district to confirm school assignments for this home.
Get a cash offer in 3 minutes
Find out how much your home could sell for in as little as 3 minutes with a no-obligation cash offer.
Estimated market value
$234,300
Get a cash offer in 3 minutes
Find out how much your home could sell for in as little as 3 minutes with a no-obligation cash offer.
Estimated market value
$234,300
- Texas
- Hunt County
- Greenville
- 75401
- 809 Sayle St
Nearby cities
Nearby neighborhoods
Nearby zip codes
Other Greenville Topics
