Imagine stepping outside your front door to geese gliding across a peaceful lake, paved walking trails under the trees, and open green space perfect for fishing or a casual game of disc golf. This brand-new 3-bedroom, 2-bath home offers a rare combination of modern design and outdoor living, all in one beautiful setting.
Inside, you'll find an open-concept layout with tray ceilings, luxury vinyl plank flooring, and a spacious kitchen featuring granite countertops, white shaker cabinets, and stainless steel appliances. The living room includes a sleek electric fireplace and large windows that let in natural light and frame scenic outdoor views.
The primary suite offers comfort and privacy with plush carpet, dual windows, and a spa-inspired bath. Two additional bedrooms and a full bath provide flexible space for guests, work, or play.
Whether you’re sipping coffee while watching wildlife, jogging under mature trees, or enjoying the breeze off the lake, this home invites you to slow down and enjoy every moment. Come experience a place where indoor comfort meets outdoor serenity.
Sold
Price Unknown
813 Sayle St, Greenville, TX 75401
3beds
1,525sqft
Single Family Residence
Built in 2024
6,969 Square Feet Lot
$230,100 Zestimate®
$--/sqft
$1,871 Estimated rent
Home value
$230,100
$198,000 - $267,000
$1,871/mo
Zestimate® history
Owner options
List your home for rent
$1,871/mo
Rent Zestimate®
Find your next renter with Zillow Rental Manager. Plus, with online applications, you can quickly screen prospective tenants – for free.
$1,871/mo
Rent Zestimate®
Refinance and save
Refinancing to a lower rate could help reduce your monthly payments and save thousands over the life of the loan.
Explore your selling options
Work with a Zillow partner agent
Leverage their expertise and Zillow's premium Showcase listings to get your home seen by more buyers.
Get startedList with your own agent
Get your home in front of millions of buyers by listing it on Zillow.
Learn how to do itSell it yourself
Take full control of how buyers see your home on Zillow by listing For Sale by Owner (FSBO).
List your homeWhat's special
Zillow last checked:
Listing updated:
Listed by:
Bernardo Escobosa 0726521 877-366-2213,
LPT Realty, LLC 877-366-2213
Bought with:
Keith Hendricks
Apex Property Management
Source: NTREIS,MLS#: 20981864
Facts & features
Interior
Bedrooms & bathrooms
- Bedrooms: 3
- Bathrooms: 2
- Full bathrooms: 2
Primary bedroom
- Features: Dual Sinks, En Suite Bathroom, Granite Counters, Stone Counters
- Level: First
- Dimensions: 14 x 16
Living room
- Features: Fireplace
- Level: First
- Dimensions: 21 x 13
Appliances
- Included: Dishwasher, Electric Cooktop, Electric Oven, Disposal, Microwave
Features
- Cathedral Ceiling(s), Decorative/Designer Lighting Fixtures, Double Vanity, Eat-in Kitchen, Granite Counters, Kitchen Island, Open Floorplan, Pantry, Cable TV, Walk-In Closet(s), Wired for Sound
- Has basement: No
- Number of fireplaces: 1
- Fireplace features: Electric, Living Room
Interior area
- Total interior livable area: 1,525 sqft
Property
Parking
- Total spaces: 1
- Parking features: Additional Parking, Garage, Garage Door Opener
- Attached garage spaces: 1
Features
- Levels: One
- Stories: 1
- Patio & porch: Covered
- Pool features: None
- Fencing: Wood
- Has view: Yes
- View description: Park/Greenbelt, Water
- Has water view: Yes
- Water view: Water
Lot
- Size: 6,969 Square Feet
Details
- Parcel number: 52780
Construction
Type & style
- Home type: SingleFamily
- Architectural style: Detached
- Property subtype: Single Family Residence
- Attached to another structure: Yes
Condition
- Year built: 2024
Utilities & green energy
- Sewer: Public Sewer
- Water: Public
- Utilities for property: Electricity Connected, Phone Available, Sewer Available, Water Available, Cable Available
Community & HOA
Community
- Subdivision: NORTH PARK ADD
HOA
- Has HOA: No
Location
- Region: Greenville
Financial & listing details
- Date on market: 6/26/2025
- Cumulative days on market: 132 days
- Electric utility on property: Yes
Price history
Price history is unavailable.
Public tax history
Tax history is unavailable.
Neighborhood: 75401
Nearby homes
- $--3 bd2 ba1.6k sqft811 Sayle St, Greenville, TX 75401Sold
- $--3 bd2 ba1.4k sqft815 Sayle St, Greenville, TX 75401Sold
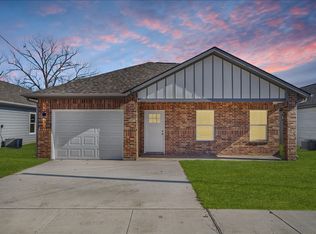
- $--3 bd2 ba1.5k sqft809 Sayle St, Greenville, TX 75401Sold

- $--3 bd2 ba1.3k sqft817 Sayle St, Greenville, TX 75401Sold

- $--3 bd2 ba1.5k sqft805 Sayle St, Greenville, TX 75401Sold
- $279,9004 bd3 ba1.7k sqft807 Sayle St, Greenville, TX 75401Off Market
- $43,290-- bd-- ba-- sqft813 Sayle St, Greenville, TX 75401Off Market
- $--3 bd2 ba1.4k sqft801 Sayle St, Greenville, TX 75401Sold
Nearby schools
GreatSchools rating
- 2/10Crockett Elementary SchoolGrades: K-4Distance: 1.3 mi
- 2/10Greenville Middle SchoolGrades: 7-8Distance: 1.7 mi
- 3/10Greenville High SchoolGrades: 9-12Distance: 3.4 mi
Schools provided by the listing agent
- Elementary: Crockett
- Middle: Greenville
- High: Greenville
- District: Greenville ISD
Source: NTREIS. This data may not be complete. We recommend contacting the local school district to confirm school assignments for this home.
Get a cash offer in 3 minutes
Find out how much your home could sell for in as little as 3 minutes with a no-obligation cash offer.
Estimated market value
$230,100
Get a cash offer in 3 minutes
Find out how much your home could sell for in as little as 3 minutes with a no-obligation cash offer.
Estimated market value
$230,100
- Texas
- Hunt County
- Greenville
- 75401
- 813 Sayle St
Nearby cities
Nearby neighborhoods
Nearby zip codes
Other Greenville Topics
