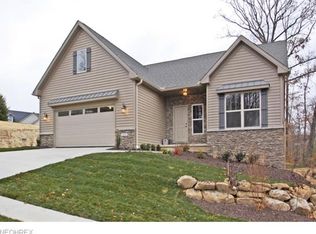
The Ashcroft floor plan by R.J. Perritt Homes located in Phase II of the Shadow Creek Subdivision. Fabulous, open floor plan with many amenities some including: Master Suite with with his/her closets; glamour master bathroom with dual sinks and vaulted ceiling; great room with 12 Ft ceiling; spacious kitchen with abundance of kitchen cabinets, center island, and morning room; first floor laundry room. Additional options available. R.J. Perritt Homes offers various options and signature features to customize YOUR home for YOUR particular needs. Call for details and to schedule an appoitment today.
This property is not currently displayed as for sale or rent on Zillow. This may be different from what's on other websites or public sources.