Skip main navigation
Closed
  • $387,000

    809 Stowell Ave, Streamwood, IL 60107

    3beds
    1,878sqft
    Single Family Residence
    Built in 1971
    9,546 Square Feet Lot
    $387,300 Zestimate®
    $206/sqft
    $2,846 Estimated rent

    Home value

    $387,300

    $352,000 - $426,000

    $2,846/mo

    Zestimate® history
    Loading
    Loading...

    Owner options

    List your home for rent

    $2,846/mo

    Rent Zestimate®

    Find your next renter with Zillow Rental Manager. Plus, with online applications, you can quickly screen prospective tenants – for free.

    Learn more

    $2,846/mo

    Rent Zestimate®

    Refinance and save

    $2,762/mo

    Est. payment

    Refinancing to a lower rate could help reduce your monthly payments and save thousands over the life of the loan.

    See today's rates

    $2,762/mo

    Est. payment

    Explore your selling options

    Work with a Zillow partner agent

    Leverage their expertise and Zillow's premium Showcase listings to get your home seen by more buyers.

    Get started

    List with your own agent

    Get your home in front of millions of buyers by listing it on Zillow.

    Learn how to do it

    Sell it yourself

    Take full control of how buyers see your home on Zillow by listing For Sale by Owner (FSBO).

    List your home

    What's special

    Fresh paint throughoutPrivate fully fenced backyardUpdated kitchenNewer windowsCozy fire pitSpacious deckNatural gas-connected grill
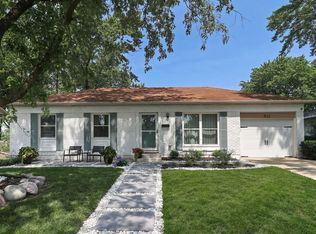
    Lovingly maintained by the same owners for more than 30 years, this beautifully cared-for home is ready to begin its next chapter. The updated kitchen serves as the heart of the home, while fresh paint throughout creates a bright, welcoming, and move-in-ready atmosphere. Step outside to your private, fully fenced backyard, designed for entertaining and relaxing alike. Enjoy gatherings on the spacious deck, complete with a natural gas-connected grill, then unwind around the cozy fire pit. Just beyond your backyard, you'll appreciate the convenience of nearby Lacy Park, offering green space and recreation just moments from home. Thoughtful updates throughout provide peace of mind, including a remodeled upstairs bathroom, newer windows, a deck rebuilt approximately three years ago, a newer furnace and central air conditioner, and a roof that's approximately 10 years old. Combining timeless care, quality updates, and an outstanding location, this exceptional home is ready for you to move in and make it your own.

    Zillow last checked:

    Listing updated:

    Listed by:

    Jen Miller 847-341-4299,

    Fathom Realty IL LLC

    Bought with:

    Allan McLeod-Smith

    Smith and Jones Realty, LLC

    Source: MRED as distributed by MLS GRID,MLS#: 12693467MLS Logo

    Facts & features

    Interior

    Bedrooms & bathrooms
    • Bedrooms: 3
    • Bathrooms: 2
    • Full bathrooms: 1
    • 1/2 bathrooms: 1
    Rooms
    • Room types: No additional rooms
    Primary bedroom
    • Features: Flooring (Carpet), Window Treatments (Blinds)
    • Level: Main
    • Area: 156 Square Feet
    • Dimensions: 13X12
    Bedroom 2
    • Features: Flooring (Carpet), Window Treatments (Blinds)
    • Level: Main
    • Area: 99 Square Feet
    • Dimensions: 11X9
    Bedroom 3
    • Features: Flooring (Carpet), Window Treatments (Blinds)
    • Level: Main
    • Area: 120 Square Feet
    • Dimensions: 10X12
    Dining room
    • Features: Flooring (Tile), Window Treatments (Curtains/Drapes)
    • Level: Main
    • Area: 121 Square Feet
    • Dimensions: 11X11
    Family room
    • Features: Flooring (Carpet), Window Treatments (Blinds)
    • Level: Lower
    • Area: 299 Square Feet
    • Dimensions: 13X23
    Kitchen
    • Features: Kitchen (Eating Area-Breakfast Bar, Island, Updated Kitchen), Flooring (Tile), Window Treatments (Blinds)
    • Level: Main
    • Area: 132 Square Feet
    • Dimensions: 12X11
    Laundry
    • Features: Flooring (Linoleum)
    • Level: Lower
    • Area: 30 Square Feet
    • Dimensions: 5X6
    Living room
    • Features: Flooring (Carpet), Window Treatments (Curtains/Drapes)
    • Level: Main
    • Area: 238 Square Feet
    • Dimensions: 14X17
    Heating
    • Natural Gas, Forced Air
    Cooling
    • Central Air
    Appliances
    • Included: Range, Microwave, Dishwasher, Refrigerator, Washer, Dryer
    Features
    • Basement: Finished,Full
    Interior area
    • Total structure area: 0
    • Total interior livable area: 1,878 sqft

    Property

    Parking
    • Total spaces: 2
    • Parking features: Concrete, Garage Door Opener, Yes, Garage Owned, Attached, Garage
    • Attached garage spaces: 2
    • Has uncovered spaces: Yes
    Accessibility
    • Accessibility features: No Disability Access
    Lot
    • Size: 9,546 Square Feet
    • Dimensions: 74 x 129
    Details
    • Parcel number: 06253170080000
    • Special conditions: None

    Construction

    Type & style
    • Home type: SingleFamily
    • Property subtype: Single Family Residence
    Materials
    • Vinyl Siding
    Condition
    • New construction: No
    • Year built: 1971

    Utilities & green energy

    • Sewer: Public Sewer
    • Water: Public

    Community & HOA

    Community
    • Features: Park, Curbs, Sidewalks, Street Lights, Street Paved
    HOA
    • Services included: None
    Location
    • Region: Streamwood

    Financial & listing details

    • Price per square foot: $206/sqft
    • Tax assessed value: $280,000
    • Annual tax amount: $7,603
    • Date on market: 7/3/2026
    • Listing terms: Conventional
    • Ownership: Fee Simple

    Price history

    DateEventPrice
    8/6/2026Sold$387,000-0.5%$206/sqft
    Source: MRED as distributed by MLS GRID #12693467 Report a problem
    7/6/2026Contingent$389,000$207/sqft
    Source: MRED as distributed by MLS GRID #12693467 Report a problem
    7/3/2026Listed for sale$389,000+203.9%$207/sqft
    Source: MRED as distributed by MLS GRID #12693467 Report a problem
    9/22/1994Sold$128,000$68/sqft
    Source: Public Record Report a problem

    Public tax history

    YearProperty taxesTax assessment
    2024$7,839 +3.1%$28,000
    2023$7,603 +3.1%$28,000
    2022$7,373 +23%$28,000 +41.9%
    2021$5,997 +0.3%$19,734
    2020$5,977 -0.2%$19,734 -11%
    2019$5,990 +1.8%$22,174 +10.1%
    2018$5,885 +1%$20,145
    2017$5,825 +1.9%$20,145
    2016$5,716 +4.3%$20,145 +11.5%
    2015$5,480 +1.2%$18,073
    2014$5,416 +3.6%$18,073
    2013$5,228 -4.5%$18,073 -11.7%
    2012$5,476 +7.1%$20,472
    2011$5,115 +6.3%$20,472
    2010$4,810 +6.3%$20,472 -15.6%
    2009$4,527 +18.1%$24,254 -7%
    2008$3,833 +7%$26,080
    2007$3,582 +0%$26,080 +26.9%
    2006$3,581 +6.6%$20,547
    2005$3,360 +2.7%$20,547
    2004$3,273 -2.7%$20,547 +25.7%
    2003$3,365 +6.9%$16,345
    2002$3,146 +15.3%$16,345
    2001$2,728 +1.3%$16,345 +19.8%
    2000$2,694 +1.1%$13,645
    1999$2,664 $13,645
    Find assessor info on the county website

    Neighborhood: 60107

    Nearby schools

    GreatSchools rating
    Schools provided by the listing agent
    • District: 46

    Source: MRED as distributed by MLS GRID. This data may not be complete. We recommend contacting the local school district to confirm school assignments for this home.

    Get a cash offer in 3 minutes
    Find out how much your home could sell for in as little as 3 minutes with a no-obligation cash offer.
    Estimated market value
    $387,300
    Get a cash offer in 3 minutes
    Find out how much your home could sell for in as little as 3 minutes with a no-obligation cash offer.
    Estimated market value
    $387,300