Skip main navigation
Off market
  • $667,000

    809 Stratford Ave, Melrose Park, PA 19027

    4beds
    4baths
    3,107sqft
    SingleFamily
    Built in 1950
    0.39 Acres Lot
    $667,000 Zestimate®
    $215/sqft
    $4,361 Estimated rent

    Home value

    $667,000

    $614,000 - $727,000

    $4,361/mo

    Zestimate® history
    Loading
    Loading...

    Owner options

    List your home for rent

    $4,361/mo

    Rent Zestimate®

    Find your next renter with Zillow Rental Manager. Plus, with online applications, you can quickly screen prospective tenants – for free.

    Learn more

    $4,361/mo

    Rent Zestimate®

    Refinance and save

    $4,316/mo

    Est. payment

    Refinancing to a lower rate could help reduce your monthly payments and save thousands over the life of the loan.

    See today's rates

    $4,316/mo

    Est. payment

    Explore your selling options

    Work with a Zillow partner agent

    Leverage their expertise and Zillow's premium Showcase listings to get your home seen by more buyers.

    Get started

    List with your own agent

    Get your home in front of millions of buyers by listing it on Zillow.

    Learn how to do it

    Sell it yourself

    Take full control of how buyers see your home on Zillow by listing For Sale by Owner (FSBO).

    List your home

    What's special

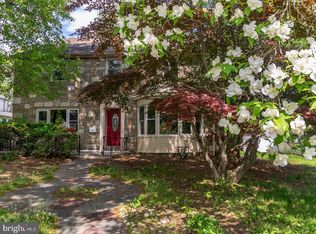
    There is so much to love in this uniquely charming home situated on magnificently landscaped grounds that has been beautifully maintained and updated by the same owner for the past 32 years. The homes first floor boasts many distinctive and attractive architectural details. Enter to the center hall foyer. To the right you will find a stunning living room featuring a floor to ceiling stone and wood beamed fireplace. beamed ceilings, and an elevated built out surround by a wonderful bay window that allows the sun to shine in all day. To the left of the foyer is the formal dining room with gleaming finished hard wood floors, chair rail molding, updated light fixtures and wall sconces. The newer kitchen has an abundance of 42-inch custom polished cabinets, center island, granite counter tops, pantry closets, wine rack, and even a computer nook. The gas cook top, electric oven, built in microwave and side by side refrigerator will delight all the home's cooks. The charming breakfast area is adjacent to the kitchen. Completing the first floor is the family room that overlooks and walks out to an exterior covered side patio area. A remodeled powder room, closet and multiple storage cabinets complete the first level. The second level features the master bedroom suite with separate full bath and a full wall of closets. 3 additional spacious bedrooms, a second full hall bath and storage closets. A third level walk up attic (which can be utilized as a 5th bedroom) has its very own newly updated full bathroom. An additional unfinished but floored attic storage area and cedar closet complete the third-floor loft/attic area. The finished basement has multiple recreational and entertaining options with a large screen TV and surround sound system included, a storage room, play area, laundry room and half bath completes the lower level. Add to all of this, the almost park-like side and rear yards with a 20x40 in ground pool, a gazebo, fish pond and waterfall, pool house, storage shed, open space and professionally landscaped flower beds, shrubs and trees in a yard that is completely fenced in for privacy and security. Upper floor wood deck off 4th bedroom overlooks your entire backyard oasis. Perfect for entertaining family and friends or just relaxing at home on the weekend. Two car garage with off street parking with room for 4 cars in driveway

    This property is not currently displayed as for sale or rent on Zillow. This may be different from what's on other websites or public sources.

    Facts & features

    Interior

    Bedrooms & bathrooms
    • Bedrooms: 4
    • Bathrooms: 4.5
    Heating
    • Other, Electric
    Cooling
    • Central
    Appliances
    • Included: Dishwasher, Microwave
    Features
    • Flooring: Tile, Hardwood
    • Has fireplace: Yes
    Interior area
    • Total interior livable area: 3,107 sqft

    Property

    Parking
    • Total spaces: 5
    • Parking features: Garage - Attached
    Features
    • Exterior features: Stone
    Lot
    • Size: 0.39 Acres
    Details
    • Parcel number: 310025414007

    Construction

    Type & style
    • Home type: SingleFamily
    • Architectural style: Colonial
    Condition
    • Year built: 1950

    Community & HOA

    Location
    • Region: Melrose Park

    Financial & listing details

    • Price per square foot: $215/sqft
    • Tax assessed value: $212,300
    • Annual tax amount: $14,439

    Price history

    DateEventPrice
    8/3/2017Sold$399,000$128/sqft
    Source: Public Record Report a problem
    6/7/2017Pending sale$399,000$128/sqft
    Source: Newtown #6994859 Report a problem
    6/2/2017Listed for sale$399,000$128/sqft
    Source: Keller Williams Real Estate - Newtown #6994859 Report a problem

    Public tax history

    YearProperty taxesTax assessment
    2025$14,439 +2.7%$212,300
    2024$14,063 $212,300
    2023$14,063 +2.1%$212,300
    2022$13,778 -3.5%$212,300 -6.2%
    2021$14,285 +2.3%$226,300
    2020$13,962 +2.7%$226,300
    2019$13,596 +3.2%$226,300
    2018$13,175 +2.2%$226,300
    2017$12,893 +2%$226,300
    2016$12,641 +2.8%$226,300
    2015$12,292 +3.3%$226,300
    2014$11,903 +1.4%$226,300
    2013$11,743 -5.4%$226,300 -5.4%
    2012$12,417 +0.9%$239,290
    2011$12,308 +5.1%$239,290
    2010$11,712 +4.2%$239,290
    2009$11,236 +4.4%$239,290
    2008$10,759 +6.7%--
    2007$10,084 +6.6%--
    2006$9,458 +5.8%--
    2005$8,940 +4.1%--
    2004$8,589 +4.9%--
    2003$8,189 +8.9%--
    2002$7,519 +7.1%--
    2000$7,018 +7.9%--
    1999$6,503 --
    Find assessor info on the county website

    Neighborhood: Melrose Park

    Nearby schools

    GreatSchools rating
    Schools provided by the listing agent
    • Middle: CEDARBROOK
    • High: CHELTENHAM
    • District: Cheltenham

    Source: The MLS. This data may not be complete. We recommend contacting the local school district to confirm school assignments for this home.

    Get a cash offer in 3 minutes
    Find out how much your home could sell for in as little as 3 minutes with a no-obligation cash offer.
    Estimated market value
    $667,000
    Get a cash offer in 3 minutes
    Find out how much your home could sell for in as little as 3 minutes with a no-obligation cash offer.
    Estimated market value
    $667,000