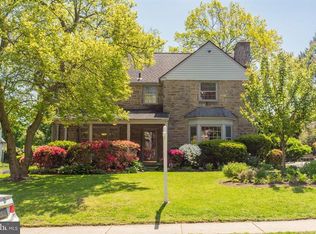
Welcome to 811 Stratford Avenue — A Classic Stone Colonial in the Heart of Elkins Park This stunning stone Colonial home offers timeless charm and exceptional living space, all nestled on one of Elkins Park’s most sought-after tree-lined streets. With captivating curb appeal, a traditional floor plan, and elegant finishes throughout, this home seamlessly combines historic character with thoughtful modern updates. Step inside to find beautiful finished hardwood floors, a classic stone wood-burning fireplace, large bay windows, recessed lighting, and massive kitchen pantry cabinets. Thanks to its southern exposure, the home is flooded with natural light throughout the day. Off the far corner of this home there is a magnificent sun room with extra sun light from the skylights. This is on room you will spend a lot of time in enjoying. The spacious, updated Eat-In Kitchen is a chef’s dream — featuring granite countertops, ample cabinetry, built-in appliances, a gas range, and a mudroom area with side entry access. Adjacent to the kitchen, enjoy a cozy den for quiet moments and a huge Family Room with vaulted ceilings, a skylight, and panoramic windows offering serene views of the oversized backyard. Outside, the grounds are a true highlight — with spectacular professional landscaping that enhances the home's beauty year-round. The expansive yard includes a Sport Court with night lighting, perfect for basketball/pickleball or play, as well as a charming flagstone patio and walkway ideal for entertaining or unwinding in your private outdoor oasis. Upstairs, the home continues to impress with a generous hallway, convenient second-floor laundry, and five large bedrooms — including a lovely Primary Suite and an en-suite bath featuring sleek tilework and frameless glass shower doors. Plenty of rooms for either a large family or additional space for a home office. The finished attic provides additional living or storage space, while the clean, basement offers a powder room and future potential. Located within walking distance to Elkins Park and Melrose Park train stations, Myers Elementary, and all the shops and restaurants in downtown Elkins Park — this home offers the perfect blend of classic elegance, modern comfort, and prime location.
Sold for $637,900
Zillow last checked:
Listing updated:
Bought with:
Lindsay Neuman, RS342704
Compass RE
Source: Bright MLS,MLS#: PAMC2147160
Price history
| Date | Event | Price |
|---|---|---|
| 9/18/2025 | Sold | $637,900-1.5%$175/sqft |
Source:  Bright MLS #PAMC2147160 Report a problem Bright MLS #PAMC2147160 Report a problem | ||
| 9/17/2025 | Pending sale | $647,900$178/sqft |
Source: Bright MLS #PAMC2147160 Report a problem | ||
| 8/2/2025 | Contingent | $647,900$178/sqft |
Source: Bright MLS #PAMC2147160 Report a problem | ||
| 7/18/2025 | Listed for sale | $647,900+79%$178/sqft |
Source: Bright MLS #PAMC2147160 Report a problem | ||
| 5/28/2019 | Sold | $362,000-2.1%$99/sqft |
Source: Public Record Report a problem | ||
| 3/13/2019 | Listed for sale | $369,900$101/sqft |
Source: Weichert Realtors #PAMC474030 Report a problem | ||
Nearby homes
- $660,0004 bd4 ba3.1k sqft809 Stratford Ave, Melrose Park, PA 19027Off Market

- $486,0004 bd2 ba2.7k sqft7505 Woodlawn Ave, Melrose Park, PA 19027Off Market
- $569,5004 bd4 ba3.5k sqft7501 Woodlawn Ave, Elkins Park, PA 19027Off Market
- $543,3004 bd5 ba3.1k sqft7507 Woodlawn Ave, Elkins Park, PA 19027Off Market
Get a cash offer in 3 minutes
Find out how much your home could sell for in as little as 3 minutes with a no-obligation cash offer.
Estimated market value
$654,300
