Skip main navigation
Sold for $239,000
  • $239,000

    809 Van Gogh Ct, Williamstown, NJ 08094

    2beds
    1,152sqft
    Apartment
    Built in 2009
    -- sqft lot
    $-- Zestimate®
    $207/sqft
    $2,214 Estimated rent

    Home value

    Not available

    Estimated sales range

    Not available

    $2,214/mo

    Zestimate® history
    Loading
    Loading...

    Owner options

    List your home for rent

    $2,214/mo

    Rent Zestimate®

    Find your next renter with Zillow Rental Manager. Plus, with online applications, you can quickly screen prospective tenants – for free.

    Learn more

    $2,214/mo

    Rent Zestimate®

    Refinance and save

    $1,934/mo

    Est. payment

    Refinancing to a lower rate could help reduce your monthly payments and save thousands over the life of the loan.

    See today's rates

    $1,934/mo

    Est. payment

    Explore your selling options

    Work with a Zillow partner agent

    Leverage their expertise and Zillow's premium Showcase listings to get your home seen by more buyers.

    Get started

    List with your own agent

    Get your home in front of millions of buyers by listing it on Zillow.

    Learn how to do it

    Sell it yourself

    Take full control of how buyers see your home on Zillow by listing For Sale by Owner (FSBO).

    List your home

    What's special

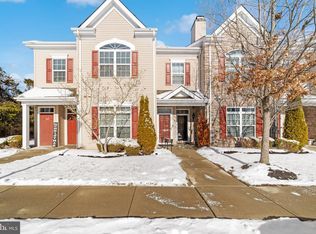
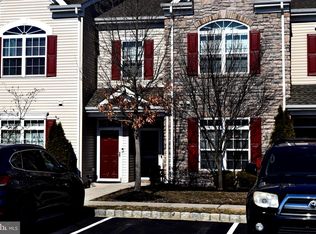
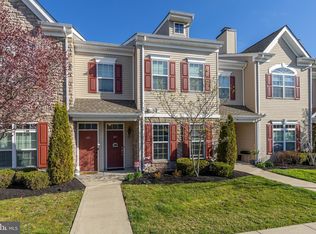
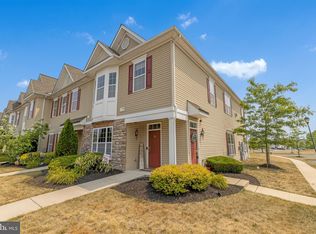
    Welcome to your new home in the Garden Villas at Amberleigh! This convenient 1st floor, 2 bedroom, 2 full bathroom interior condo has soaring 9-foot ceilings that create an airy and inviting atmosphere throughout. The interior of the home features a nice open foyer, leading you into the expansive primary bedroom. There, you'll find a generously sized ensuite bathroom featuring a dual vanity, stall shower, and a massive walk-in closet, providing ample storage space for all your needs. The kitchen features 42' cabinets, full appliance package, a pantry, and convenient breakfast bar seating, making meal preparation a breeze. Relax and unwind in the spacious living room, which offers access to the back patio, where you can enjoy your morning coffee or evening relaxation. The second bedroom is generously sized and includes a spacious closet. A full-size laundry room ensures practicality and ease of use. The full guest bathroom along with abundant storage space add to the convenience of this home. Experience the best of this community with access to amenities featuring a clubhouse with a banquet room, billiards, poker room, a state-of-the-art gym, and an outdoor pool providing endless opportunities for recreation and relaxation right at your fingertips. This home is ready for your personal touch, don't miss out on the opportunity to make this your own! Schedule your private tour today! ** Please note this property is only accepting CASH, VA and USDA offers, as Conventional and FHA financing is not available for this home.

    Zillow last checked:

    Listing updated:

    Listed by:

    Tom Duffy 856-218-3400,

    Keller Williams Realty - Washington Township,

    Listing Team: Tom Duffy Team

    Bought with:

    Christopher Valianti, 561482

    RE/MAX Preferred - Mullica Hill

    Doug Vladick

    RE/MAX Preferred - Mullica Hill

    Source: Bright MLS,MLS#: NJGL2045332MLS Logo

    Facts & features

    Interior

    Bedrooms & bathrooms
    • Bedrooms: 2
    • Bathrooms: 2
    • Full bathrooms: 2
    • Main level bathrooms: 2
    • Main level bedrooms: 2
    Basement
    • Area: 0
    Heating
    • Forced Air, Natural Gas
    Cooling
    • Central Air, Electric
    Appliances
    • Included: Dishwasher, Refrigerator, Microwave, Dryer, Oven/Range - Electric, Washer, Water Heater, Gas Water Heater
    • Laundry: Main Level, In Unit
    Features
    • Primary Bath(s), Entry Level Bedroom, Open Floorplan, Formal/Separate Dining Room, Bathroom - Stall Shower, Bathroom - Tub Shower, 9'+ Ceilings, Dry Wall
    • Flooring: Carpet, Vinyl, Wood
    • Doors: Six Panel, Sliding Glass
    • Windows: Vinyl Clad
    • Has basement: No
    • Has fireplace: No
    • Common walls with other units/homes: 2+ Common Walls
    Interior area
    • Total structure area: 1,152
    • Total interior livable area: 1,152 sqft
    • Finished area above ground: 1,152
    • Finished area below ground: 0

    Property

    Parking
    • Parking features: Assigned, Parking Lot
    • Details: Assigned Parking, Assigned Space #: 809
    Accessibility
    • Accessibility features: None
    Features
    • Levels: One
    • Stories: 1
    • Patio & porch: Patio
    • Exterior features: Lighting, Sidewalks, Underground Lawn Sprinkler
    • Pool features: Community
    • Has view: Yes
    • View description: Garden, Trees/Woods
    Lot
    • Features: Backs to Trees, Backs - Open Common Area, Landscaped, Level
    Details
    • Additional structures: Above Grade, Below Grade
    • Parcel number: 1100110040700087C809
    • Zoning: RES
    • Zoning description: Residential
    • Special conditions: Standard

    Construction

    Type & style
    • Home type: Apartment
    • Architectural style: Contemporary
    • Property subtype: Apartment
    • Attached to another structure: Yes
    Materials
    • Vinyl Siding
    • Foundation: Slab
    • Roof: Asphalt,Pitched,Shingle
    Condition
    • Very Good,Good
    • New construction: No
    • Year built: 2009

    Utilities & green energy

    • Sewer: Public Sewer
    • Water: Public

    Community & neighborhood

    Community
    • Community features: Pool
    Location
    • Region: Williamstown
    • Subdivision: Amberleigh At The Ar
    • Municipality: MONROE TWP

    HOA & financial

    HOA
    • Has HOA: Yes
    • HOA fee: $190 monthly
    • Amenities included: Pool, Clubhouse, Billiard Room, Fitness Center, Game Room
    • Services included: Pool(s), Common Area Maintenance, Maintenance Structure, Maintenance Grounds, Snow Removal, Trash, Management
    • Association name: GARDEN VILLAS AT AMBERLIEGH

    Other

    Other facts
    • Listing agreement: Exclusive Right To Sell
    • Listing terms: Cash,VA Loan,USDA Loan
    • Ownership: Fee Simple

    Price history

    DateEventPrice
    8/16/2024Sold$239,000+3.9%$207/sqft
    Source: Bright MLS #NJGL2045332 Report a problem
    8/5/2024Pending sale$229,999$200/sqft
    Source: Bright MLS #NJGL2045332 Report a problem
    7/21/2024Listed for sale$229,999$200/sqft
    Source: Bright MLS #NJGL2045332 Report a problem

    Public tax history

    Tax history is unavailable.

    Neighborhood: 08094

    Nearby schools

    GreatSchools rating
    Schools provided by the listing agent
    • District: Monroe Township Public Schools

    Source: Bright MLS. This data may not be complete. We recommend contacting the local school district to confirm school assignments for this home.

    Get pre-qualified for a loan
    At Zillow Home Loans, we can pre-qualify you in as little as 5 minutes with no impact to your credit score.

    An equal housing lender. NMLS #10287.