Appreciate the convenient location, and feel secure in this beautiful home situated on an oversized lot with easy access to the Boorman trail. This move in ready home is made for both entertaining and everyday living with plenty of space available both inside and out. It includes a security system and an intercom system. Upon entering you're welcomed into the spacious living area with hickory wood floors and a cozy wood burning fireplace. This room blends into the kitchen area updated with granite countertops and coordinating backsplash. The custom built-in hutch adds more storage space and matches all cabinetry including the sub zero refrigerator/freezer. Also you can enjoy the sunshine through the bay window above the kitchen sink. The spacious primary bedroom looks out to the sizable back yard and has a private entrance to the deck. The primary bathroom includes 2 counter tops-each with its own sink, a shower with sliding glass doors, a separate bathtub , a large walk in closet and a smaller walk in linen closet. Safety rails are mounted in the shower and by the toilet as well as a phone jack. There is also a safety rail and phone jack in the guest bathroom and a phone jack in the utility room. Several doors are extra wide (+/- 35 in) One guest room includes a built-in desk with shelves making it the perfect area for studying or even a home office. Relax on the deck, and watch the mounted television while experiencing the benefits of owning one of the 2 largest and most private lots in the subdivision where deer can be seen almost daily as well as lovely sunsets and 4th of July fireworks!! Included on the lot is a huge (27' x 70') concrete pad--ideal for a backyard basketball court or any host of ideas. There is a gate for entering/exiting to a cul-de-sac. There is also a hexagonal shaped concrete pad useful for a fire pit or trampoline placement. The club house is available for get togethers and includes a pool for members. The HOA fees help cover mowing and maintaining yards and common areas. Don't miss out on this one. Call your agent to schedule a showing today!!
Sold
Price Unknown
809 Vicksburg Ct, Longview, TX 75601
3beds
2,420sqft
Single Family Residence
Built in 1994
0.39 Acres Lot
$369,800 Zestimate®
$--/sqft
$2,590 Estimated rent
Home value
$369,800
$351,000 - $388,000
$2,590/mo
Zestimate® history
Owner options
List your home for rent
$2,590/mo
Rent Zestimate®
Find your next renter with Zillow Rental Manager. Plus, with online applications, you can quickly screen prospective tenants – for free.
$2,590/mo
Rent Zestimate®
Refinance and save
$1,701/mo
Est. payment
Refinancing to a lower rate could help reduce your monthly payments and save thousands over the life of the loan.
$1,701/mo
Est. payment
Explore your selling options
Work with a Zillow partner agent
Leverage their expertise and Zillow's premium Showcase listings to get your home seen by more buyers.
Get startedList with your own agent
Get your home in front of millions of buyers by listing it on Zillow.
Learn how to do itSell it yourself
Take full control of how buyers see your home on Zillow by listing For Sale by Owner (FSBO).
List your homeWhat's special
Phone jackBuilt-in deskBay windowCustom built-in hutchLarge walk in closetGuest bathroomSeparate bathtub
Zillow last checked:
Listing updated:
Listed by:
Allyson B Bachtel Stephenson 903-240-5148,
Trina Griffith & Company Real Estate
Bought with:
Stephanie McLean Kirby
Fathom Realty
Source: LGVBOARD,MLS#: 20237297
Facts & features
Interior
Bedrooms & bathrooms
- Bedrooms: 3
- Bathrooms: 2
- Full bathrooms: 2
Heating
- Central Electric
Cooling
- Central Electric
Appliances
- Included: Electric Oven, Electric Cooktop, Microwave, Dishwasher, Disposal, Refrigerator, Washer, Dryer, Electric Water Heater, More Than One Water Heater
Features
- Pantry, Granite Counters, High Speed Internet
- Number of fireplaces: 1
- Fireplace features: Wood Burning, Fireplace Screen, Living Room
Interior area
- Total structure area: 2,420
- Total interior livable area: 2,420 sqft
Property
Parking
- Total spaces: 2
- Parking features: Garage, Garage Faces Front, Garage Door Opener
- Garage spaces: 2
Features
- Levels: One
- Stories: 1
- Patio & porch: Deck
- Exterior features: Sprinkler System
- Pool features: Community
- Fencing: Wood,Chain Link
Lot
- Size: 0.39 Acres
- Dimensions: 75 FF x 70' (Rear) x 287'
Details
- Additional structures: None
- Parcel number: 69372
Construction
Type & style
- Home type: SingleFamily
- Property subtype: Single Family Residence
Materials
- Foundation: Slab
Condition
- Year built: 1994
Utilities & green energy
- Sewer: Public Sewer
- Water: Public Water, City
- Utilities for property: Electricity Available
Community & HOA
Community
- Subdivision: Town Lake Village
HOA
- Has HOA: Yes
- HOA fee: $1,701 annually
Location
- Region: Longview
Financial & listing details
- Tax assessed value: $349,550
- Annual tax amount: $5,634
- Date on market: 9/19/2025
- Listing terms: Cash,FHA,Conventional
- Exclusions: N/A
Price history
| Date | Event | Price |
|---|---|---|
| 3/15/2024 | Sold | -- |
Source:  LGVBOARD #20237297 Report a problem LGVBOARD #20237297 Report a problem | ||
| 1/19/2024 | Price change | $369,900-3.9%$153/sqft |
Source: LGVBOARD #20237297 Report a problem | ||
| 1/9/2024 | Price change | $384,900-3.5%$159/sqft |
Source: LGVBOARD #20237297 Report a problem | ||
| 12/18/2023 | Listed for sale | $399,000$165/sqft |
Source: LGVBOARD #20237297 Report a problem | ||
Public tax history
| Year | Property taxes | Tax assessment |
|---|---|---|
| 2025 | $5,183 +41.8% | $349,550 +40.7% |
| 2024 | $3,656 +15.1% | $248,486 +10% |
| 2023 | $3,177 -17.4% | $225,896 +10% |
| 2022 | $3,847 -2.6% | $205,360 +5.6% |
| 2021 | $3,949 -0.1% | $194,550 -0.4% |
| 2020 | $3,952 -3.9% | $195,280 -3.4% |
| 2019 | $4,112 -3.6% | $202,220 -2.7% |
| 2018 | $4,264 -0.6% | $207,910 -0.5% |
| 2017 | $4,289 -0.3% | $209,010 -0.3% |
| 2016 | $4,302 -5.7% | $209,630 -5.3% |
| 2015 | $4,564 | $221,360 -0.7% |
| 2014 | -- | $222,930 +2.6% |
| 2013 | -- | $217,350 -0.3% |
| 2012 | -- | $217,900 +0.4% |
| 2011 | -- | $217,080 +0.4% |
| 2010 | -- | $216,200 -1% |
| 2009 | -- | $218,420 +1.1% |
| 2008 | -- | $215,960 +4.5% |
| 2007 | -- | $206,600 +5.5% |
| 2006 | -- | $195,880 +10% |
| 2005 | -- | $178,070 +4.4% |
| 2004 | -- | $170,640 +0.4% |
| 2003 | -- | $169,980 +2.5% |
| 2002 | -- | $165,790 +2.8% |
| 2001 | -- | $161,200 +2.5% |
| 2000 | -- | $157,220 |
Find assessor info on the county website
Neighborhood: 75601
Nearby homes
- $268,600-- bd2 ba2.1k sqft811 Vicksburg Ct, Longview, TX 75601Off Market
- $255,1003 bd2 ba1.8k sqft1283 Brandywine Dr, Longview, TX 75601Off Market
- $--3 bd3 ba3.1k sqft807 Vicksburg Ct, Longview, TX 75601Sold
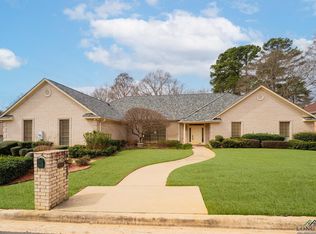
- $305,800-- bd2 ba2.5k sqft1285 Brandywine Dr, Longview, TX 75601Off Market
- $256,100-- bd2 ba1.9k sqft810 Vicksburg Ct, Longview, TX 75601Off Market
- $301,4003 bd2 ba2.1k sqft806 Vicksburg Ct, Longview, TX 75601Off Market
- $330,5003 bd2 ba2.1k sqft808 Vicksburg Ct, Longview, TX 75601Off Market
- $--3 bd2 ba2k sqft1287 Brandywine Dr, Longview, TX 75601Sold
Nearby schools
GreatSchools rating
- 5/10Bramlette STEAM AcademyGrades: 1-5Distance: 1.1 mi
- 9/10Judson STEAM AcademyGrades: 6-8Distance: 5.5 mi
- 6/10Longview High SchoolGrades: 9-12Distance: 2.8 mi
Schools provided by the listing agent
- District: LISD
Source: LGVBOARD. This data may not be complete. We recommend contacting the local school district to confirm school assignments for this home.
- Texas
- Gregg County
- Longview
- 75601
- 809 Vicksburg Ct
