This custom-built, one-owner home was constructed by the developer of the Towne Lake neighborhood himself. Offering over 3,100 square feet of living space, this home features three spacious bedrooms and two and a half bathrooms, averaging more than 1,000 square feet per bedroom. Positioned on nearly an acre in a quiet cul-de-sac, the property backs up to Paul Boorman Trail, creating a seamless connection to one of Longview’s most beloved outdoor spaces. Whether you are a runner, walker, or nature lover, this is a rare opportunity to live with direct trail access right out your back gate. Inside, you will find a large kitchen with double ovens, a warming drawer, and a full wet bar, making it ideal for entertaining. The expansive deck overlooks a wooded backyard that feels like a private park, enhanced by a rear chain-link fence that blends into the natural landscape. Additional highlights include outdoor storage and a gated concrete pad with room to park a boat or RV. Priced below comparable homes in the area, this property offers unmatched space, privacy, and location.
Sold
Price Unknown
807 Vicksburg Ct, Longview, TX 75601
3beds
3,190sqft
Single Family Residence
Built in 1994
0.89 Acres Lot
$321,500 Zestimate®
$--/sqft
$2,654 Estimated rent
Home value
$321,500
$293,000 - $354,000
$2,654/mo
Zestimate® history
Owner options
List your home for rent
$2,654/mo
Rent Zestimate®
Find your next renter with Zillow Rental Manager. Plus, with online applications, you can quickly screen prospective tenants – for free.
$2,654/mo
Rent Zestimate®
Refinance and save
Refinancing to a lower rate could help reduce your monthly payments and save thousands over the life of the loan.
Explore your selling options
Work with a Zillow partner agent
Leverage their expertise and Zillow's premium Showcase listings to get your home seen by more buyers.
Get startedList with your own agent
Get your home in front of millions of buyers by listing it on Zillow.
Learn how to do itSell it yourself
Take full control of how buyers see your home on Zillow by listing For Sale by Owner (FSBO).
List your homeWhat's special
Rear chain-link fenceOutdoor storageThree spacious bedroomsExpansive deckPrivate parkDirect trail accessWooded backyard
Zillow last checked:
Listing updated:
Listed by:
Julie B Woods 903-987-9944,
Julie Woods & Associate RE Firm
Bought with:
Roger Steadman
Austin Moore & Company Real Estate
Source: LGVBOARD,MLS#: 20254452
Facts & features
Interior
Bedrooms & bathrooms
- Bedrooms: 3
- Bathrooms: 3
- Full bathrooms: 2
- 1/2 bathrooms: 1
Rooms
- Room types: 2 Living Areas
Bedroom
- Features: Master Bedroom Split
Bathroom
- Features: Shower/Tub, Shower and Jacuzzi Tub, Walk-In Closet(s), Vinyl Tile
Dining room
- Features: Separate Formal Dining
Heating
- Central Electric
Cooling
- Central Electric
Appliances
- Included: Double Oven, Electric Oven, Electric Cooktop, Microwave, Dishwasher, Trash Compactor, Refrigerator, Electric Water Heater
- Laundry: Laundry Room
Features
- Bookcases, Wet Bar, Ceiling Fan(s), Pantry, Ceiling Fans, High Speed Internet, Breakfast Bar, Eat-in Kitchen
- Flooring: Carpet, Vinyl, Hardwood
- Windows: Shutters, Shades/Blinds
- Number of fireplaces: 1
- Fireplace features: Wood Burning, Living Room, Gas Starter
Interior area
- Total structure area: 3,190
- Total interior livable area: 3,190 sqft
Property
Parking
- Total spaces: 2
- Parking features: Garage, Garage Faces Side, Attached, Rear/Side Entry, Parking Pad, Concrete
- Attached garage spaces: 2
- Has uncovered spaces: Yes
Features
- Levels: One
- Stories: 1
- Patio & porch: Patio, Porch, Deck Covered
- Exterior features: Auto Sprinkler, Other
- Pool features: Community
- Fencing: Wood,Chain Link
Lot
- Size: 0.89 Acres
- Features: Landscaped, Native Grass, Sandy Loam
- Topography: Level
- Residential vegetation: Partially Wooded, Cluster
Details
- Additional structures: Greenhouse
- Parcel number: 69373
Construction
Type & style
- Home type: SingleFamily
- Architectural style: Traditional
- Property subtype: Single Family Residence
Materials
- Brick
- Foundation: Slab
- Roof: Composition
Condition
- Year built: 1994
Utilities & green energy
- Sewer: Public Sewer
- Water: Public Water, City
- Utilities for property: Electricity Available, Cable Available
Community & HOA
Community
- Senior community: Yes
- Subdivision: Towne Lake Village
HOA
- Has HOA: Yes
Location
- Region: Longview
Financial & listing details
- Tax assessed value: $428,750
- Annual tax amount: $8,547
- Date on market: 9/19/2025
- Listing terms: Cash,FHA,Conventional,VA Loan,Must Qualify
- Exclusions: N/A
- Road surface type: Asphalt
Price history
| Date | Event | Price |
|---|---|---|
| 8/22/2025 | Sold | -- |
Source:  LGVBOARD #20254452 Report a problem LGVBOARD #20254452 Report a problem | ||
| 6/27/2025 | Listed for sale | $345,000+4.6%$108/sqft |
Source: LGVBOARD #20254452 Report a problem | ||
| 6/23/2025 | Listing removed | $329,900$103/sqft |
Source: NTREIS #20871721 Report a problem | ||
| 6/6/2025 | Price change | $329,900-5.7%$103/sqft |
Source: NTREIS #20871721 Report a problem | ||
| 5/2/2025 | Price change | $349,900-5.4%$110/sqft |
Source: NTREIS #20871721 Report a problem | ||
| 4/17/2025 | Price change | $369,900-1.3%$116/sqft |
Source: NTREIS #20871721 Report a problem | ||
| 4/2/2025 | Price change | $374,900-3.8%$118/sqft |
Source: NTREIS #20871721 Report a problem | ||
| 3/17/2025 | Listed for sale | $389,900$122/sqft |
Source: NTREIS #20871721 Report a problem | ||
Public tax history
| Year | Property taxes | Tax assessment |
|---|---|---|
| 2025 | $8,558 +542.2% | $428,750 +28.8% |
| 2024 | $1,333 | $332,919 +10% |
| 2023 | $1,333 -43.2% | $302,654 +10% |
| 2022 | $2,346 | $275,140 +5.4% |
| 2021 | $2,346 | $260,930 +0.7% |
| 2020 | $2,346 | $259,150 -3.4% |
| 2019 | $2,346 +8.6% | $268,380 -0.3% |
| 2018 | $2,159 | $269,290 +1.4% |
| 2017 | $2,159 | $265,510 -0.3% |
| 2016 | $2,159 | $266,250 +6.1% |
| 2015 | $2,159 | $250,900 -0.7% |
| 2014 | -- | $252,640 -10.5% |
| 2013 | -- | $282,380 -0.2% |
| 2012 | -- | $283,040 +0.4% |
| 2011 | -- | $281,920 +0.4% |
| 2010 | -- | $280,670 -1% |
| 2009 | -- | $283,550 +3.6% |
| 2008 | -- | $273,670 +10% |
| 2007 | -- | $248,790 +10% |
| 2006 | -- | $226,170 +10% |
| 2005 | -- | $205,610 +4.9% |
| 2004 | -- | $195,960 +4.3% |
| 2003 | -- | $187,820 +2.6% |
| 2002 | -- | $183,090 +2.9% |
| 2001 | -- | $177,930 +2.6% |
| 2000 | -- | $173,450 |
Find assessor info on the county website
Neighborhood: 75601
Nearby homes
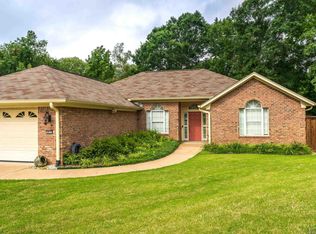
- $--3 bd2 ba1.9k sqft803 Vicksburg Ct, Longview, TX 75601Sold
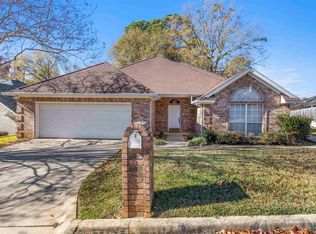
- $--3 bd2 ba2.4k sqft809 Vicksburg Ct, Longview, TX 75601Sold
- $306,1002 bd2 ba2.2k sqft804 Vicksburg Ct, Longview, TX 75601Off Market
- $303,6003 bd2 ba2.1k sqft806 Vicksburg Ct, Longview, TX 75601Off Market

- $295,0003 bd2 ba1.9k sqft801 Vicksburg Ct, Longview, TX 75601Off Market
- $271,500-- bd2 ba2.1k sqft811 Vicksburg Ct, Longview, TX 75601Off Market
- $256,6003 bd2 ba1.8k sqft1283 Brandywine Dr, Longview, TX 75601Off Market
- $265,3003 bd2 ba2k sqft802 Vicksburg Ct, Longview, TX 75601Off Market
Nearby schools
GreatSchools rating
- 5/10Bramlette STEAM AcademyGrades: 1-5Distance: 1.1 mi
- 9/10Judson STEAM AcademyGrades: 6-8Distance: 5.5 mi
- 6/10Longview High SchoolGrades: 9-12Distance: 2.8 mi
Schools provided by the listing agent
- District: Longview ISD
Source: LGVBOARD. This data may not be complete. We recommend contacting the local school district to confirm school assignments for this home.
- Texas
- Gregg County
- Longview
- 75601
- 807 Vicksburg Ct
Nearby cities
Nearby zip codes
Other Longview Topics
