Captivating custom-built residence in the serene setting of Towne Lake Village! This meticulously maintained 3-bedroom, 2-bathroom home boasts a seamless blend of formal and informal dining areas, complemented by a generously sized kitchen featuring abundant cabinetry and pullouts for ease of use with sleek granite countertops, and a convenient pantry. Step outside to discover a delightful screened-in back porch, offering picturesque views of the surrounding woods, perfect for unwinding after a long day. The primary bedroom exudes luxury with its spacious layout, ideal for a cozy sitting area, and a private door leading to the backyard retreat, complete with an additional covered porch for your enjoyment. Embrace the comfort of tile flooring throughout, along with generously proportioned bedrooms and baths, enhanced by the ambiance of an electric fireplace in the inviting living room. The foyer welcomes you into this open-concept gem, ideal for both entertaining and everyday living. Experience peace of mind with the inclusion of a whole house generator powered by a monitored propane tank, ensuring uninterrupted comfort during any power outage. Nestled on a sprawling cul-de-sac lot, this residence offers a backyard oasis featuring a designated fenced area for pets, while the perimeter fence delineates the expansive yard space. Enjoy the convenience of HOA dues covering yard maintenance, allowing you to relax and savor the beauty of your surroundings. The garage is thoughtfully designed with additional storage solutions, including an abundance of cabinets for all your organizational needs. Don't miss the opportunity to make this exceptional property your new home. Schedule your private tour today and prepare to be captivated by all that this residence has to offer!
Sold
Price Unknown
803 Vicksburg Ct, Longview, TX 75601
3beds
1,941sqft
Single Family Residence
Built in 2000
0.35 Acres Lot
$307,300 Zestimate®
$--/sqft
$2,107 Estimated rent
Home value
$307,300
$292,000 - $323,000
$2,107/mo
Zestimate® history
Owner options
List your home for rent
$2,107/mo
Rent Zestimate®
Find your next renter with Zillow Rental Manager. Plus, with online applications, you can quickly screen prospective tenants – for free.
$2,107/mo
Rent Zestimate®
Refinance and save
Refinancing to a lower rate could help reduce your monthly payments and save thousands over the life of the loan.
Explore your selling options
Work with a Zillow partner agent
Leverage their expertise and Zillow's premium Showcase listings to get your home seen by more buyers.
Get startedList with your own agent
Get your home in front of millions of buyers by listing it on Zillow.
Learn how to do itSell it yourself
Take full control of how buyers see your home on Zillow by listing For Sale by Owner (FSBO).
List your homeWhat's special
Zillow last checked:
Listing updated:
Listed by:
Martha F Weant 903-720-0936,
Summers Cook & Company
Bought with:
CARA JORDAN
Keller Williams Realty-Tyler
Source: LGVBOARD,MLS#: 20242905
Facts & features
Interior
Bedrooms & bathrooms
- Bedrooms: 3
- Bathrooms: 2
- Full bathrooms: 2
Rooms
- Room types: Family Room, Utility Room
Bedroom
- Features: Master Bedroom Split
Dining room
- Features: Breakfast Room, Separate Formal Dining
Heating
- Central Electric
Cooling
- Central Electric
Appliances
- Included: Elec Range/Oven, Dishwasher, Disposal, Plumbed For Ice Maker, Electric Water Heater
- Laundry: Laundry Room
Features
- Ceiling Fan(s), Pantry, Granite Counters, Ceiling Fans
- Flooring: Tile
- Windows: Partial Curtains, Shades/Blinds, Double Pane Windows
- Has fireplace: Yes
- Fireplace features: Living Room, Electric
Interior area
- Total structure area: 1,941
- Total interior livable area: 1,941 sqft
Property
Parking
- Total spaces: 2
- Parking features: Garage, Garage Faces Front, Garage Door Opener, Attached, Concrete
- Attached garage spaces: 2
- Has uncovered spaces: Yes
Features
- Levels: One
- Stories: 1
- Patio & porch: Covered, Screened
- Exterior features: Sprinkler System, Rain Gutters
- Pool features: None
- Fencing: Wood,Cross Fenced,Chain Link
Lot
- Size: 0.35 Acres
- Dimensions: 92 X 165
- Features: Landscaped, Cul-De-Sac, Curbs/Gutters
Details
- Additional structures: None
- Parcel number: 69375
Construction
Type & style
- Home type: SingleFamily
- Architectural style: Traditional
- Property subtype: Single Family Residence
Materials
- Brick
- Foundation: Slab
- Roof: Composition,Ridge Vent
Condition
- Year built: 2000
Utilities & green energy
- Gas: Propane
- Sewer: Public Sewer
- Water: Public Water, City
- Utilities for property: Electricity Available, Propane
Community & HOA
Community
- Subdivision: Towne Lake Village
HOA
- Has HOA: Yes
Location
- Region: Longview
Financial & listing details
- Tax assessed value: $283,390
- Annual tax amount: $4,972
- Date on market: 9/19/2025
- Listing terms: Cash,FHA,Conventional,VA Loan
- Exclusions: personal property
- Road surface type: Asphalt
Price history
| Date | Event | Price |
|---|---|---|
| 6/14/2024 | Sold | -- |
Source:  LGVBOARD #20242905 Report a problem LGVBOARD #20242905 Report a problem | ||
| 5/28/2024 | Pending sale | $299,888$155/sqft |
Source: LGVBOARD #20242905 Report a problem | ||
| 5/9/2024 | Listed for sale | $299,888$155/sqft |
Source: LGVBOARD #20242905 Report a problem | ||
Public tax history
| Year | Property taxes | Tax assessment |
|---|---|---|
| 2025 | $1,747 +68.4% | $283,390 +19.6% |
| 2024 | $1,038 | $236,906 +10% |
| 2023 | $1,038 -57.2% | $215,369 +10% |
| 2022 | $2,425 | $195,790 +6.8% |
| 2021 | $2,425 | $183,400 +2% |
| 2020 | $2,425 | $179,860 -3.3% |
| 2019 | $2,425 | $186,060 -2.5% |
| 2018 | $2,425 | $190,820 -4.5% |
| 2017 | $2,425 | $199,810 -0.2% |
| 2016 | $2,425 | $200,190 -0.6% |
| 2015 | $2,425 | $201,480 -0.6% |
| 2014 | -- | $202,690 +3.9% |
| 2013 | -- | $195,150 +1.3% |
| 2012 | -- | $192,710 -0.5% |
| 2011 | -- | $193,680 +1.5% |
| 2010 | -- | $190,890 0% |
| 2009 | -- | $190,910 -0.6% |
| 2008 | -- | $191,990 +2.6% |
| 2007 | -- | $187,200 +4.2% |
| 2006 | -- | $179,620 +5.6% |
| 2005 | -- | $170,030 +4.1% |
| 2004 | -- | $163,400 -1% |
| 2003 | -- | $165,120 +3.1% |
| 2002 | -- | $160,230 +2% |
| 2001 | -- | $157,030 +3.3% |
| 2000 | -- | $152,000 |
Find assessor info on the county website
Neighborhood: 75601
Nearby homes
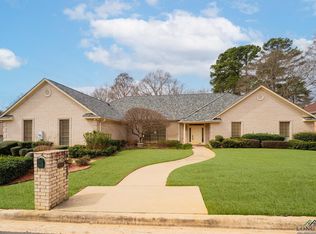
- $--3 bd3 ba3.1k sqft807 Vicksburg Ct, Longview, TX 75601Sold
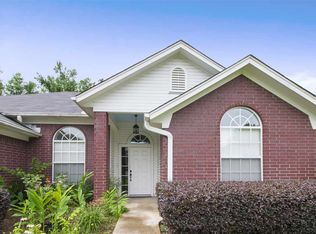
- $291,8003 bd2 ba1.9k sqft801 Vicksburg Ct, Longview, TX 75601Off Market
- $306,1002 bd2 ba2.2k sqft804 Vicksburg Ct, Longview, TX 75601Off Market
- $385,8003 bd2 ba2.5k sqft800 Vicksburg Ct, Longview, TX 75601Off Market
- $262,4003 bd2 ba2k sqft802 Vicksburg Ct, Longview, TX 75601Off Market
- $--3 bd2 ba2.4k sqft809 Vicksburg Ct, Longview, TX 75601Sold
- $301,9003 bd2 ba2.1k sqft806 Vicksburg Ct, Longview, TX 75601Off Market
- $256,6003 bd2 ba1.8k sqft1283 Brandywine Dr, Longview, TX 75601Off Market
Nearby schools
GreatSchools rating
- 5/10Bramlette STEAM AcademyGrades: 1-5Distance: 1.1 mi
- 9/10Judson STEAM AcademyGrades: 6-8Distance: 5.6 mi
- 6/10Longview High SchoolGrades: 9-12Distance: 2.8 mi
Schools provided by the listing agent
- District: Longview
Source: LGVBOARD. This data may not be complete. We recommend contacting the local school district to confirm school assignments for this home.
- Texas
- Gregg County
- Longview
- 75601
- 803 Vicksburg Ct
Nearby cities
Nearby zip codes
Other Longview Topics
