WELCOME HOME!!! To this totally 2025 fully remodeled beauty located at 809 Vintonwood Dr. This beautifully designed and totally renovated 4 bedrooms, 2 1/2 bathrooms home offers approximately 2106 square feet of refined and modern living space, perfectly situated on a nice lot on a quiet street. Did I MENTION NEW EVERYTHING!!! Outside boast a NEW roof covering this magnificent home with NEW landscaping, meshed against a bold black and white color scheme for the perfect modern look. Outback there is a NEW deck overlooking the idea backyard for relaxation, play and entertainment. The 1 car garage has been upgraded with a new door and door opener; automated floodlights add an extra layer of security ensuring peace of mind. Inside, you'll step onto NEWLY installed LVP flooring throughout the home (with the exception of bathroom/bedroom) giving an excellent touch to the color scheme. The large kitchen with NEW appliances flows seamlessly into a bright, open concept living area with upscaled lights that's ideal for effortless indoor living and entertaining. This home offers the best in everything to include NEW windows for extensive array of natural lighting to the large off bedrooms that boast NEW carpet and lighting packet. The hallway bathroom is a full finished room with tile floors and tile tub shower combo. The Owner's suite has dual closets, remote control ceiling fan and a fully luxury feel bathroom. The large fully finished basement expands the home's versatility, boasting a large multi-use room that can be used for home theater/Gym or yoga studio. There is additional space for an office. The basement also offers a large bedroom with large closet and a hallway half bath. This home caters to the family that need room to grow or multigenerational living. The stylish and practical touches make this home a must. Located approximately 20 mins from Hartfield Jackson Airport, shopping and major Atlanta attractions. This home offers the perfect blend of upscale living and everyday convenience. Schedule your private tour today.
Closed
$285,000
809 Vinton Woods Dr, Forest Park, GA 30297
4beds
2,106sqft
Single Family Residence
Built in 1977
-- sqft lot
$274,400 Zestimate®
$135/sqft
$2,188 Estimated rent
Home value
$274,400
$228,000 - $329,000
$2,188/mo
Zestimate® history
Owner options
List your home for rent
$2,188/mo
Rent Zestimate®
Find your next renter with Zillow Rental Manager. Plus, with online applications, you can quickly screen prospective tenants – for free.
$2,188/mo
Rent Zestimate®
Refinance and save
$1,797/mo
Est. payment
Refinancing to a lower rate could help reduce your monthly payments and save thousands over the life of the loan.
$1,797/mo
Est. payment
Explore your selling options
Work with a Zillow partner agent
Leverage their expertise and Zillow's premium Showcase listings to get your home seen by more buyers.
Get startedList with your own agent
Get your home in front of millions of buyers by listing it on Zillow.
Learn how to do itSell it yourself
Take full control of how buyers see your home on Zillow by listing For Sale by Owner (FSBO).
List your homeWhat's special
Zillow last checked:
Listing updated:
Listed by:
John T Gayden 4048383586,
Maximum One Grt. Atl. REALTORS
Bought with:
Nina Salim, 391639
eXp Realty
Source: GAMLS,MLS#: 10522989
Facts & features
Interior
Bedrooms & bathrooms
- Bedrooms: 4
- Bathrooms: 3
- Full bathrooms: 2
- 1/2 bathrooms: 1
- Main level bathrooms: 2
- Main level bedrooms: 3
Rooms
- Room types: Bonus Room, Family Room
Kitchen
- Features: Kitchen Island
Heating
- Central
Cooling
- Ceiling Fan(s), Central Air
Appliances
- Included: Dishwasher, Microwave, Oven/Range (Combo)
- Laundry: In Basement
Features
- Tile Bath
- Flooring: Carpet, Laminate, Tile
- Basement: Bath Finished,Daylight,Exterior Entry,Finished,Full,Interior Entry
- Attic: Pull Down Stairs
- Has fireplace: No
Interior area
- Total structure area: 2,106
- Total interior livable area: 2,106 sqft
- Finished area above ground: 1,176
- Finished area below ground: 930
Property
Parking
- Parking features: Garage, Garage Door Opener
- Has garage: Yes
Features
- Levels: Multi/Split
- Patio & porch: Deck
Lot
- Features: Level
Details
- Parcel number: 13114D C018
- Special conditions: Investor Owned
Construction
Type & style
- Home type: SingleFamily
- Architectural style: A-Frame,Brick Front
- Property subtype: Single Family Residence
Materials
- Brick, Other
- Roof: Composition
Condition
- Resale
- New construction: No
- Year built: 1977
Details
- Warranty included: Yes
Utilities & green energy
- Sewer: Public Sewer
- Water: Public
- Utilities for property: Electricity Available
Community & HOA
Community
- Features: None
- Subdivision: Vinton Wood
HOA
- Has HOA: No
- Services included: None
Location
- Region: Forest Park
Financial & listing details
- Price per square foot: $135/sqft
- Tax assessed value: $114,000
- Annual tax amount: $1,781
- Date on market: 5/15/2025
- Cumulative days on market: 110 days
- Listing agreement: Exclusive Right To Sell
- Listing terms: Cash,Conventional,FHA,VA Loan
- Electric utility on property: Yes
Price history
| Date | Event | Price |
|---|---|---|
| 9/10/2025 | Sold | $285,000-5%$135/sqft |
Source:  GAMLS #10522989 Report a problem GAMLS #10522989 Report a problem | ||
| 9/2/2025 | Pending sale | $299,900$142/sqft |
Source: GAMLS #10522989 Report a problem | ||
| 7/22/2025 | Price change | $299,900-7.2%$142/sqft |
Source: GAMLS #10522989 Report a problem | ||
| 5/15/2025 | Listed for sale | $323,000+158.4%$153/sqft |
Source: GAMLS #10522989 Report a problem | ||
| 10/22/2024 | Sold | $125,000$59/sqft |
Source: Public Record Report a problem | ||
Public tax history
| Year | Property taxes | Tax assessment |
|---|---|---|
| 2025 | $1,781 -31.5% | $45,600 |
| 2024 | $2,602 +2.7% | $45,600 -34.1% |
| 2023 | $2,534 +26% | $69,200 +37.4% |
| 2022 | $2,011 +192.6% | $50,360 +204.8% |
| 2021 | $687 -1.6% | $16,520 |
| 2020 | $699 -1.4% | $16,520 -79.8% |
| 2019 | $709 -45.9% | $81,600 +160.4% |
| 2018 | $1,310 +295.8% | $31,336 +335.2% |
| 2017 | $331 | $7,200 |
| 2016 | $331 | $7,200 |
| 2015 | $331 +1.5% | -- |
| 2014 | $326 -29.8% | $24,944 |
| 2013 | $465 -18.3% | -- |
| 2012 | $568 -36.8% | -- |
| 2011 | $899 +9.7% | -- |
| 2010 | $820 -57.5% | -- |
| 2009 | $1,929 +6.7% | -- |
| 2008 | $1,807 +2.1% | -- |
| 2007 | $1,769 -4.2% | -- |
| 2006 | $1,847 +15.4% | -- |
| 2005 | $1,601 +11.2% | -- |
| 2003 | $1,440 +16.7% | -- |
| 2002 | $1,234 +12.2% | -- |
| 2001 | $1,100 | -- |
Find assessor info on the county website
Neighborhood: 30297
Nearby homes
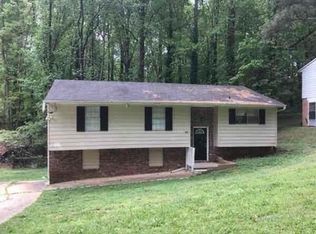
- $219,2004 bd2 ba1.5k sqft819 Vinton Woods Dr, Forest Park, GA 30297Off Market
- $174,8003 bd2 ba1.6k sqft6178 Holiday Blvd, Forest Park, GA 30297Off Market
- $291,1005 bd2 ba1.1k sqft6186 Holiday Blvd, Forest Park, GA 30297Off Market

- $158,1004 bd2 ba1.3k sqft827 Vinton Woods Dr, Forest Park, GA 30297Off Market
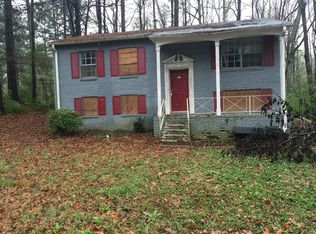
- $124,0003 bd1 ba-- sqft820 Vinton Woods Dr, Forest Park, GA 30297For Sale
- $164,3003 bd1 ba1.3k sqft6158 Holiday Blvd, Forest Park, GA 30297Off Market
- $154,4003 bd1 ba900 sqft810 Vinton Woods Dr, Forest Park, GA 30297Off Market
- $210,0003 bd2 ba2.2k sqft6192 Holiday Blvd, Forest Park, GA 30297Sold
Nearby schools
GreatSchools rating
- 5/10Haynie Elementary SchoolGrades: PK-5Distance: 0.6 mi
- 6/10Babb Middle SchoolGrades: 6-8Distance: 1.4 mi
- 2/10Charles R. Drew High SchoolGrades: 9-12Distance: 1.8 mi
Schools provided by the listing agent
- Elementary: Haynie
- Middle: Babb
- High: Drew
Source: GAMLS. This data may not be complete. We recommend contacting the local school district to confirm school assignments for this home.
Get a cash offer in 3 minutes
Find out how much your home could sell for in as little as 3 minutes with a no-obligation cash offer.
Estimated market value
$274,400
Get a cash offer in 3 minutes
Find out how much your home could sell for in as little as 3 minutes with a no-obligation cash offer.
Estimated market value
$274,400
- Georgia
- Clayton County
- Forest Park
- 30297
- 809 Vinton Woods Dr
Nearby cities
Nearby neighborhoods
Nearby zip codes
Other Forest Park Topics
