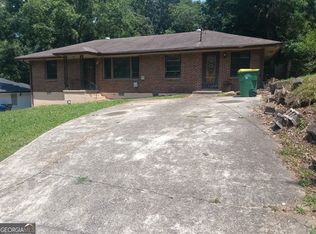
Opportunity is knocking—loudly. This diamond in the rough is ready for your vision and creativity to transform it into something truly special. Located just 10–15 minutes from Hartsfield-Jackson Atlanta international airport, this split-level home offers incredible potential for the savvy buyer, investor, or hands-on homeowner. Inside, you’ll find 3 generously sized bedrooms and 1 bathroom featuring updated plumbing. The home includes ceiling fans throughout and a functional kitchen with a charming built-in Lazy Susan cabinet. While flooring and paint are needed, this is your chance to design and customize every detail to your taste. Step outside and imagine the possibilities—an expansive newly built deck that can accommodate 40+ guests makes it perfect for entertaining, barbecues, or relaxing evenings. The property is also equipped with pet fencing, ideal for your furry companions plus large storage shed in back. Downstairs, a large basement offers additional abundant storage or the potential for additional living or workspace—perfect for contractors or anyone who enjoys doing their own renovations.Whether you're looking for your next project, a rental investment, or a place to create your dream home, this property checks all the boxes. Bring your vision, bring your offers—closing costs paid, Let's negotiate.
Pending
Price cut: $41K (8/5)
$160,000
820 Vinton Woods Dr, Forest Park, GA 30297
3beds
1,850sqft
Single Family Residence, Residential
Built in 1962
0.52 Acres Lot
$152,100 Zestimate®
$86/sqft
$-- HOA
What's special
- 117 days |
- 280 |
- 11 |
Zillow last checked:
Listing updated:
Listed by:
Stephanie James,
Keller Wms Re Atl Midtown 404-604-3100
Source: FMLS GA,MLS#: 7757236
Facts & features
Interior
Bedrooms & bathrooms
- Bedrooms: 3
- Bathrooms: 1
- Full bathrooms: 1
- Main level bedrooms: 2
Rooms
- Room types: Basement
Primary bedroom
- Features: Master on Main
- Level: Master on Main
Bedroom
- Features: Master on Main
Primary bathroom
- Features: None
Dining room
- Features: Open Concept
Kitchen
- Features: Cabinets Other, Other
Heating
- Central
Cooling
- Ceiling Fan(s), Central Air
Appliances
- Included: Other
Features
- Entrance Foyer 2 Story
- Flooring: Carpet
- Basement: Partial
- Has fireplace: No
- Fireplace features: None
- Common walls with other units/homes: No Common Walls
Interior area
- Total structure area: 1,850
- Total interior livable area: 1,850 sqft
Video & virtual tour
Property
Parking
- Total spaces: 6
- Parking features: Driveway
- Has uncovered spaces: Yes
Accessibility
- Accessibility features: None
Features
- Levels: Two
- Stories: 2
- Patio & porch: Deck
- Exterior features: Rain Gutters, Storage, Other, No Dock
- Pool features: None
- Spa features: None
- Fencing: None
- Has view: Yes
- View description: Creek/Stream, Trees/Woods
- Has water view: Yes
- Water view: Creek/Stream
- Waterfront features: None
- Body of water: None
Lot
- Size: 0.52 Acres
- Features: Back Yard
Details
- Additional structures: None
- Parcel number: 13114B F018
- Special conditions: Notice Of Default
- Other equipment: None
- Horse amenities: None
Construction
Type & style
- Home type: SingleFamily
- Architectural style: Mid-Century Modern
- Property subtype: Single Family Residence, Residential
Materials
- Aluminum Siding
- Foundation: Block
- Roof: Other
Condition
- Fixer
- New construction: No
- Year built: 1962
Utilities & green energy
- Electric: 110 Volts
- Sewer: Public Sewer
- Water: Public, Shared Well
- Utilities for property: Electricity Available
Green energy
- Energy efficient items: None
- Energy generation: None
Community & HOA
Community
- Features: None
- Security: None
- Subdivision: Vinton Wood
HOA
- Has HOA: No
Location
- Region: Forest Park
Financial & listing details
- Price per square foot: $86/sqft
- Tax assessed value: $170,700
- Annual tax amount: $2,650
- Date on market: 4/22/2026
- Cumulative days on market: 95 days
- Electric utility on property: Yes
- Road surface type: Asphalt
Estimated market value
$152,100
$144,000 - $160,000
$1,376/mo
Price history
| Date | Event | Price |
|---|---|---|
| 8/13/2026 | Pending sale | $124,000$67/sqft |
Source:  GAMLS #10739298 Report a problem GAMLS #10739298 Report a problem | ||
| 8/5/2026 | Price change | $124,000-24.8%$67/sqft |
Source: GAMLS #10739298 Report a problem | ||
| 7/20/2026 | Pending sale | $165,000$89/sqft |
Source: GAMLS #10739298 Report a problem | ||
| 4/23/2026 | Listed for sale | $165,000+65%$89/sqft |
Source: GAMLS #10739298 Report a problem | ||
| 7/8/2018 | Sold | $100,000$54/sqft |
Source: Public Record Report a problem | ||
Public tax history
| Year | Property taxes | Tax assessment |
|---|---|---|
| 2025 | $2,674 +28% | $68,280 +9% |
| 2024 | $2,089 +103.6% | $62,640 +13% |
| 2023 | $1,026 -16.2% | $55,440 +37.6% |
| 2022 | $1,223 +29.7% | $40,280 +22.1% |
| 2021 | $943 +27% | $33,000 +19.5% |
| 2020 | $743 +13.4% | $27,619 -56.1% |
| 2019 | $655 +131% | $62,976 +187.4% |
| 2018 | $283 +19.3% | $21,913 +13.9% |
| 2017 | $238 +2.5% | $19,238 +1.4% |
| 2016 | $232 | $18,971 |
| 2015 | $232 +0.4% | -- |
| 2014 | $231 +457.4% | $18,040 |
| 2013 | $41 -52.8% | -- |
| 2012 | $88 -47.4% | -- |
| 2011 | $167 +22.4% | -- |
| 2010 | $136 -70.8% | -- |
| 2009 | $467 +56% | -- |
| 2008 | $299 +12.5% | -- |
| 2007 | $266 -10.6% | -- |
| 2006 | $297 +24.9% | -- |
| 2005 | $238 +27.4% | -- |
| 2003 | $187 +5% | -- |
| 2002 | $178 +18% | -- |
| 2001 | $151 +36.3% | -- |
| 2000 | $111 | -- |
Find assessor info on the county website
Monthly payment
Est. payment
Payment breakdown
Explore the cost of this home by adjusting the details. Changes won't be saved.Climate risks
Neighborhood: 30297
Nearby schools
GreatSchools rating
- 5/10Haynie Elementary SchoolGrades: PK-5Distance: 0.6 mi
- 6/10Babb Middle SchoolGrades: 6-8Distance: 1.3 mi
- 2/10Charles R. Drew High SchoolGrades: 9-12Distance: 1.9 mi
Schools provided by the listing agent
- Elementary: Haynie
- Middle: Babb
- High: Charles R. Drew
Source: FMLS GA. This data may not be complete. We recommend contacting the local school district to confirm school assignments for this home.
- $149,4003 bd1 ba900 sqft810 Vinton Woods Dr, Forest Park, GA 30297Off Market
- $161,7004 bd2 ba925 sqft832 Vinton Woods Dr, Forest Park, GA 30297Off Market
- $194,7003 bd1 ba1.8k sqft6126 Winview Dr, Forest Park, GA 30297Off Market
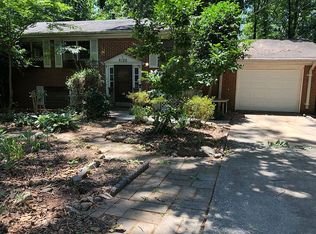
- $190,3003 bd2 ba1.4k sqft6122 Winview Dr, Forest Park, GA 30297Off Market
- $260,0004 bd2 ba1.6k sqft6130 Winview Dr, Forest Park, GA 30297Sold
- $203,6003 bd2 ba1.8k sqft842 Vinton Woods Dr, Forest Park, GA 30297Off Market
- $285,0004 bd3 ba2.1k sqft809 Vinton Woods Dr, Forest Park, GA 30297Sold
- $158,5004 bd2 ba1.3k sqft827 Vinton Woods Dr, Forest Park, GA 30297Off Market
A local agent can set up tours, give advice and negotiate with sellers.
Similar homes
- $160,0004 bd1 ba1.8k sqft6051 Ledgewood Dr, Forest Park, GA 30297Active
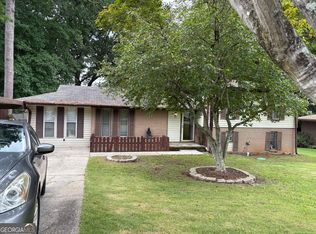
 MLS ID #10821836, Yen Phan Spear, Spear Realty LLC. GAMLS
 - $--3 bd2 ba925 sqft1024 Cone Rd, Forest Park, GA 30297Auction
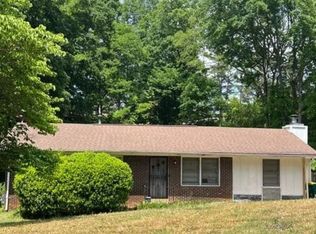 Auction.com 2
 - $--3 bd1 ba936 sqft4144 Gunter Dr, Forest Park, GA 30297Auction
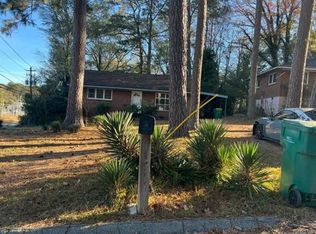 Auction.com 2
 - $174,9003 bd2 ba1.5k sqft1214 Lloyd Dr, Forest Park, GA 30297Active
 MLS ID #10790657, Kent Miller, RE/MAX Advantage. GAMLS
 - $130,0003 bd1 ba975 sqft1147 Evelyn Dr #0, Forest Park, GA 30297ActiveMLS ID #10825337, Rico Saddler, Keller Knapp, Inc. GAMLS
- $174,9003 bd1 ba1k sqft1238 Lloyd Dr, Forest Park, GA 30297ActiveMLS ID #10766717, Kent Miller, RE/MAX Advantage. GAMLS
- $--3 bd2 ba1k sqft2274 Nelms Dr SW, Atlanta, GA 30315AuctionServiceLink Auction
- $--3 bd3 ba1.1k sqft6396 Havenridge Dr, Riverdale, GA 30274AuctionXome
- $--3 bd2 ba1.7k sqft1161 Flat Shoals Rd, College Park, GA 30349AuctionAuction.com 2
- $172,9004 bd2 ba1.5k sqft363 River Rd, Jonesboro, GA 30236ActiveMLS ID #10739996, Christopher J Lawrence, Lawrence Realty Group Georgia. GAMLS
- $--3 bd2 ba1.2k sqft8316 Reinosa Way, Jonesboro, GA 30236AuctionAuction.com 2
- $--3 bd2 ba960 sqft1392 Shoreham Dr, Atlanta, GA 30349AuctionXome
- $--3 bd2 ba1.2k sqft6914 Babbling Brook Dr, Rex, GA 30273AuctionAuction.com 1
- $105,0003 bd1 ba1.8k sqft4705 Ernest Dr, Forest Park, GA 30297ActiveMLS ID #10738412, Mike Ward, RE/MAX Advantage. GAMLS
- $--3 bd2 ba1.5k sqft1115 Palisades Dr, Ellenwood, GA 30294AuctionAuction.com 2
- $--3 bd2 ba1.2k sqft8819 Leafwood Ct, Riverdale, GA 30274AuctionServiceLink Auction
- $135,3003 bd1 ba1.2k sqft121 Ingleside Dr, Jonesboro, GA 30236For Sale By Owner
- $--3 bd2 ba1.5k sqft1343 Epworth St SW, Atlanta, GA 30310AuctionAuction.com 4
- $--3 bd2 ba1.1k sqft7605 Old South Ln, Jonesboro, GA 30236AuctionServiceLink Auction
- $139,9003 bd1 ba1.2k sqft3874 Rex Cir, Rex, GA 30273ActiveMLS ID #10727160, Mike Ward, RE/MAX Advantage. GAMLS
