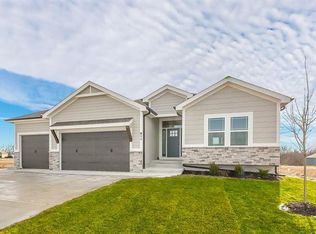
This redesigned ranch home has 3 bedrooms and 2 full baths on the main level with approximately 1,726 square feet. The wide entry foyer leads into a spacious great room with 10' ceilings and floor to ceiling windows. The kitchen and dining room are bright and airy as the dining room also has floor to ceiling windows and a door that leads out to the covered deck. The kitchen boost a center island with the sink and dishwasher in the island. It includes cabinets on both sides of the island as well as bar stool seating. Lots of quartz counter tops and loads of cabinet space with under cabinet lighting, plus a large walk-in pantry for all your kitchen needs. The 16 x 15 master bedroom is on the back of the house for added privacy and it includes a vaulted ceiling the generous sized walk-in closet. The master bath has double vanities, and a tiled walk-in shower. The secondary bedrooms are nice sized with plenty of closet space. There is a hall bath that includes double vanities and a tub\shower combo. There are 3/4 inch white oak hardwood floors through-out most of the first floor including the hall bath & laundry room. The bedrooms are carpeted as well as the stairs leading to the lower level and the master bath is tiled. The walk-out lower level is stubbed for a full bath and walks out to a covered patio. End of Feb completion. Pictures are of a similar home we finished just a few months ago.
Sold
Price Unknown
809 W Solomon Dr, Lone Jack, MO 64086
3beds
1,726sqft
Single Family Residence
Built in 2024
0.29 Acres Lot
$481,100 Zestimate®
$--/sqft
$2,642 Estimated rent
Home value
$481,100
$428,000 - $544,000
$2,642/mo
Zestimate® history
Owner options
List your home for rent
$2,642/mo
Rent Zestimate®
Find your next renter with Zillow Rental Manager. Plus, with online applications, you can quickly screen prospective tenants – for free.
$2,642/mo
Rent Zestimate®
Refinance and save
Refinancing to a lower rate could help reduce your monthly payments and save thousands over the life of the loan.
Explore your selling options
Work with a Zillow partner agent
Leverage their expertise and Zillow's premium Showcase listings to get your home seen by more buyers.
Get startedList with your own agent
Get your home in front of millions of buyers by listing it on Zillow.
Learn how to do itSell it yourself
Take full control of how buyers see your home on Zillow by listing For Sale by Owner (FSBO).
List your homeWhat's special
Quartz countertopsPlenty of closet spaceWalk-out lower levelTiled walk-in showerLoads of cabinet spaceLarge walk-in pantryVaulted ceiling
Zillow last checked:
Listing updated:
Listed by:
Bryan Bechler 816-547-0893,
Compass Realty Group
Bought with:
Paula Voss, 2010012548
NextHome Vibe Real Estate
Source: Heartland MLS as distributed by MLS GRID,MLS#: 2515007
Facts & features
Interior
Bedrooms & bathrooms
- Bedrooms: 3
- Bathrooms: 2
- Full bathrooms: 2
Primary bedroom
- Features: Carpet, Ceiling Fan(s)
- Level: First
- Dimensions: 16.1 x 15.5
Bedroom 2
- Features: Carpet, Ceiling Fan(s)
- Level: First
- Dimensions: 14.3 x 14
Bedroom 3
- Features: Carpet, Ceiling Fan(s)
- Level: First
- Dimensions: 11 x 11
Primary bathroom
- Features: Ceramic Tiles, Double Vanity, Shower Only, Walk-In Closet(s)
- Level: First
- Dimensions: 14.8 x 9.4
Bathroom 2
- Features: Double Vanity, Shower Over Tub, Wood Floor
- Level: First
- Dimensions: 12.1 x 5
Dining room
- Features: Wood Floor
- Level: First
- Dimensions: 15.4 x 9.8
Great room
- Features: Ceiling Fan(s), Wood Floor
- Level: First
- Dimensions: 18.1 x 14.2
Kitchen
- Features: Granite Counters, Kitchen Island, Pantry, Wood Floor
- Level: First
- Dimensions: 15.4 x 12.11
Laundry
- Features: Built-in Features, Wood Floor
- Level: First
- Dimensions: 8.1 x 6.4
Heating
- Forced Air
Cooling
- Electric
Appliances
- Included: Cooktop, Dishwasher, Disposal, Exhaust Fan, Humidifier, Microwave, Built-In Electric Oven, Free-Standing Electric Oven, Stainless Steel Appliance(s)
- Laundry: Bedroom Level, Laundry Room
Features
- Ceiling Fan(s), Custom Cabinets, Kitchen Island, Painted Cabinets, Pantry, Stained Cabinets, Vaulted Ceiling(s), Walk-In Closet(s)
- Flooring: Carpet, Tile, Wood
- Windows: Thermal Windows
- Basement: Full,Bath/Stubbed,Walk-Out Access
- Has fireplace: No
Interior area
- Total structure area: 1,726
- Total interior livable area: 1,726 sqft
- Finished area above ground: 1,726
- Finished area below ground: 0
Property
Parking
- Total spaces: 3
- Parking features: Attached, Garage Faces Front
- Attached garage spaces: 3
Features
- Patio & porch: Deck, Patio
- Exterior features: Sat Dish Allowed
Lot
- Size: 0.29 Acres
- Dimensions: 87 x 145
- Features: City Lot, Level
Details
- Additional structures: None
- Parcel number: 58830051300000000
- Other equipment: See Remarks
Construction
Type & style
- Home type: SingleFamily
- Architectural style: Craftsman,Traditional
- Property subtype: Single Family Residence
Materials
- Frame, Stone Trim
- Roof: Composition
Condition
- Under Construction
- New construction: Yes
- Year built: 2024
Details
- Builder model: 2203 Plan
- Builder name: Corwood Homes, LLC
Utilities & green energy
- Sewer: Public Sewer
- Water: Public
Green energy
- Energy efficient items: Appliances, Construction, HVAC, Insulation, Lighting, Water Heater
Community & HOA
Community
- Security: Smoke Detector(s)
- Subdivision: Bedford Downs
HOA
- Has HOA: No
- HOA name: None
Location
- Region: Lone Jack
Financial & listing details
- Tax assessed value: $460,600
- Annual tax amount: $4,900
- Date on market: 10/12/2024
- Listing terms: Cash,Conventional,FHA,VA Loan
- Ownership: Private
- Road surface type: Paved
Price history
| Date | Event | Price |
|---|---|---|
| 1/30/2025 | Sold | -- |
Source:  Heartland MLS as distributed by MLS GRID #2515007 Report a problem Heartland MLS as distributed by MLS GRID #2515007 Report a problem | ||
| 11/21/2024 | Pending sale | $460,600$267/sqft |
Source: Heartland MLS as distributed by MLS GRID #2515007 Report a problem | ||
| 10/12/2024 | Listed for sale | $460,600+667.7%$267/sqft |
Source: Heartland MLS as distributed by MLS GRID #2515007 Report a problem | ||
| 8/30/2024 | Sold | -- |
Source: Heartland MLS as distributed by MLS GRID #2500892 Report a problem | ||
| 7/23/2024 | Pending sale | $60,000$35/sqft |
Source: Heartland MLS as distributed by MLS GRID #2500892 Report a problem | ||
Public tax history
| Year | Property taxes | Tax assessment |
|---|---|---|
| 2025 | $7,478 +1539% | $87,515 +1414.1% |
| 2024 | $456 +10.4% | $5,780 |
| 2023 | $413 +15.8% | $5,780 +32.3% |
| 2022 | $357 +2.6% | $4,370 |
| 2021 | $348 +3.7% | $4,370 +11.3% |
| 2020 | $336 +0.5% | $3,927 |
| 2019 | $334 | $3,927 +12171.9% |
| 2018 | $334 | $32 |
Find assessor info on the county website
Neighborhood: 64086
Nearby homes
- $502,9004 bd4 ba2.6k sqft811 W Solomon Dr, Lone Jack, MO 64086Off Market
- $--4 bd4 ba2.7k sqft807 W Solomon Dr, Lone Jack, MO 64086Sold
- $--2 bd2 ba1.5k sqft808 W Shawhan Pkwy, Lone Jack, MO 64086Sold
- $--3 bd2 ba1.5k sqft814 W Shawhan Pkwy, Lone Jack, MO 64086Sold

- $--3 bd2 ba1.5k sqft806 W Shawhan Parkway Lone, Jack, MO 64086Sold
- $--0.286 Acres806 W Shawhan Pkwy, Lone Jack, MO 64086Sold
- $447,3003 bd2 ba1.6k sqft813 W Solomon Dr, Lone Jack, MO 64086Off Market
- $--3 bd3 ba1.7k sqft810 W Shawhan Pkwy, Lone Jack, MO 64086Sold
Nearby schools
GreatSchools rating
- 5/10Lone Jack Elementary SchoolGrades: PK-5Distance: 1.6 mi
- 4/10Lone Jack High SchoolGrades: 6-12Distance: 2.1 mi
Schools provided by the listing agent
- Elementary: Lone Jack
- Middle: Lone Jack
- High: Lone Jack
Source: Heartland MLS as distributed by MLS GRID. This data may not be complete. We recommend contacting the local school district to confirm school assignments for this home.
Get a cash offer in 3 minutes
Find out how much your home could sell for in as little as 3 minutes with a no-obligation cash offer.
Estimated market value
$481,100
Get a cash offer in 3 minutes
Find out how much your home could sell for in as little as 3 minutes with a no-obligation cash offer.
Estimated market value
$481,100
- Missouri
- Jackson County
- Lone Jack
- 64086
- 809 W Solomon Dr
Nearby cities
Nearby zip codes
Other Lone Jack Topics
