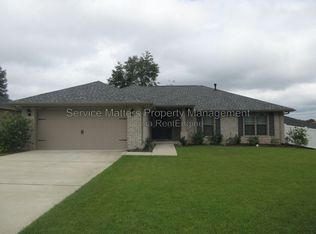
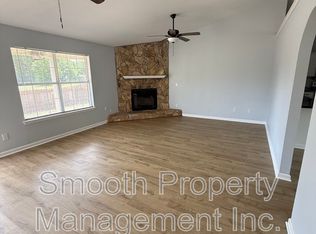
Be the first to call this stunning home yours in the highly sought-after Blackwater Reserve community! Enjoy resort-style amenities including a community pool, lazy river, and pickleball courts, all just steps from your new home. This brand-new Walker floor plan offers 3 bedrooms, 2 bathrooms, and a 2-car garage with a fully fenced backyard, perfect for relaxing, entertaining, or giving pets and kids room to play. Inside, you'll love the bright and open layout featuring 9-foot ceilings, recessed lighting, and an abundance of natural light. The spacious great room and dining area flow seamlessly into the beautifully designed kitchen, creating the perfect space for everyday living and entertaining. Stylish wood-look flooring runs throughout the main living areas, while the bedrooms offer soft, plush carpeting for added comfort. If you're looking for a modern, move-in-ready home with incredible community amenities and a thoughtfully designed floor plan, this is one you won't want to miss. Schedule your private showing today! **PRIVACY FENCE WILL BE INSTALLED BEFORE MOVE IN**
$40 application fee per applicant.
640+ credit score
Income 3x gross
Background check
House for rent
$2,050/moFees may apply
8090 Fox Hunt Dr, Milton, FL 32583
3beds
1,631sqft
Price may not include required fees and charges. Price shown reflects the lease term provided. Learn more|
Single family residence
Available now
Small dogs OK
Air conditioner, central air
In unit laundry
Attached garage parking
Central, heat pump
What's special
Abundance of natural lightCommunity poolLazy riverPickleball courtsBright and open layoutSpacious great roomStylish wood-look flooring
- 7 days |
- -- |
- -- |
Zillow last checked:
Listing updated:
Travel times

Let’s turn your rent into credit progress
Build credit history with every on-time payment and get credit for the payment you’re already making.
Facts & features
Interior
Bedrooms & bathrooms
- Bedrooms: 3
- Bathrooms: 2
- Full bathrooms: 2
Heating
- Central, Heat Pump
Cooling
- Air Conditioner, Central Air
Appliances
- Included: Dishwasher, Freezer, Microwave Oven, Oven, Refrigerator
- Laundry: In Unit
Features
- Flooring: Carpet, Hardwood
Interior area
- Total interior livable area: 1,631 sqft
Property
Parking
- Parking features: Attached, Garage
- Has attached garage: Yes
- Details: Contact manager
Features
- Patio & porch: Patio
Details
- Additional structures: Garage(s)
- Parcel number: 061n27039400j000260
Construction
Type & style
- Home type: SingleFamily
- Property subtype: Single Family Residence
Community & HOA
Location
- Region: Milton
Financial & listing details
- Lease term: 1 Year
Nearby apartments for rent
Price history
| Date | Event | Price |
|---|---|---|
| 8/4/2026 | Price change | $2,050-4.7%$1/sqft |
Source: Zillow Rentals Report a problem | ||
| 8/2/2026 | Listed for rent | $2,150-4.4%$1/sqft |
Source: Zillow Rentals Report a problem | ||
| 8/2/2026 | Listing removed | $2,250$1/sqft |
Source: Navarre Area BOR #1008972 Report a problem | ||
| 8/1/2026 | Listed for rent | $2,250$1/sqft |
Source: Navarre Area BOR #1008972 Report a problem | ||
| 7/31/2026 | Sold | $302,900$186/sqft |
Source:  ECAOR #1002317 Report a problem ECAOR #1002317 Report a problem | ||
| 6/29/2026 | Pending sale | $302,900$186/sqft |
Source: ECAOR #1002317 Report a problem | ||
| 6/20/2026 | Price change | $302,900-0.7%$186/sqft |
Source:  PAR #681280 Report a problem PAR #681280 Report a problem | ||
| 6/3/2026 | Price change | $304,900-3.2%$187/sqft |
Source: ECAOR #1002317 Report a problem | ||
| 5/14/2026 | Price change | $314,900-1.3%$193/sqft |
Source: ECAOR #1002317 Report a problem | ||
| 4/20/2026 | Listed for sale | $318,900$196/sqft |
Source: PAR #681280 Report a problem | ||
Neighborhood: 32583
Nearby schools
GreatSchools rating
- 4/10East Milton Elementary SchoolGrades: PK-5Distance: 3.2 mi
- 4/10Martin Luther King Middle SchoolGrades: 6-8Distance: 5.5 mi
- 4/10Milton High SchoolGrades: 9-12Distance: 4.9 mi