Skip main navigation
Sold
  • $976,500

    8090 N Meridian St, Indianapolis, IN 46260

    5beds
    5,246sqft
    Residential, Single Family Residence
    Built in 1945
    0.81 Acres Lot
    $1,095,100 Zestimate®
    $186/sqft
    $4,520 Estimated rent

    Home value

    $1,095,100

    $1.01M - $1.20M

    $4,520/mo

    Zestimate® history
    Loading
    Loading...

    Owner options

    List your home for rent

    $4,520/mo

    Rent Zestimate®

    Find your next renter with Zillow Rental Manager. Plus, with online applications, you can quickly screen prospective tenants – for free.

    Learn more

    $4,520/mo

    Rent Zestimate®

    Refinance and save

    $4,910/mo

    Est. payment

    Refinancing to a lower rate could help reduce your monthly payments and save thousands over the life of the loan.

    See today's rates

    $4,910/mo

    Est. payment

    Explore your selling options

    Work with a Zillow partner agent

    Leverage their expertise and Zillow's premium Showcase listings to get your home seen by more buyers.

    Get started

    List with your own agent

    Get your home in front of millions of buyers by listing it on Zillow.

    Learn how to do it

    Sell it yourself

    Take full control of how buyers see your home on Zillow by listing For Sale by Owner (FSBO).

    List your home

    What's special

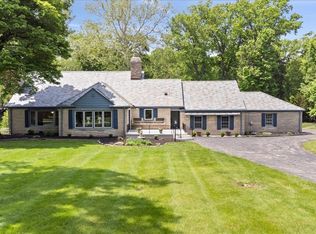
    Impeccable design, the perfect home for entertaining! REMODELED 5 bdrm/3 bth hm in desirable Washington Twnshp! Curb appeal that will IMPRESS you & an interior that will WOW you! Starting w/wide plnk white oak flrs, spanning the entire 1st flr; Trim that makes a statement & modern finishes that truly make this a LUXURY listing! Expansive dining & grtroom, an entertainers DREAM! Kitchen that is TOP OF THE LINE, from custom cabinets, quartz counters, high end applnc, even a blt-in banquet table for dining! Hearth room w/2nd cozy frplc, flr2clng patio doors overlooking your outdoor living space & private bkyd! Owners suite on the main, ftrs ensuite bth w/soaking tub, luxury shower! 2nd bdrm on main, w/3 add upstairs, all with their own charm!

    Zillow last checked:

    Listing updated:

    Listing Provided by:

    Laura Turner 317-363-0842,

    F.C. Tucker Company

    Bought with:

    Robert Ertel

    RE/MAX Advanced Realty

    Source: MIBOR as distributed by MLS GRID,MLS#: 21948268MLS Logo

    Facts & features

    Interior

    Bedrooms & bathrooms
    • Bedrooms: 5
    • Bathrooms: 3
    • Full bathrooms: 3
    • Main level bathrooms: 2
    • Main level bedrooms: 2
    Primary bedroom
    • Features: Carpet
    • Level: Main
    • Area: 255 Square Feet
    • Dimensions: 17x15
    Bedroom 2
    • Features: Carpet
    • Level: Main
    • Area: 187 Square Feet
    • Dimensions: 17x11
    Bedroom 3
    • Features: Carpet
    • Level: Upper
    • Area: 195 Square Feet
    • Dimensions: 15x13
    Bedroom 4
    • Features: Carpet
    • Level: Upper
    • Area: 120 Square Feet
    • Dimensions: 15x8
    Bedroom 5
    • Features: Carpet
    • Level: Upper
    • Area: 165 Square Feet
    • Dimensions: 15x11
    Other
    • Features: Engineered Hardwood
    • Level: Main
    • Area: 135 Square Feet
    • Dimensions: 15x9
    Dining room
    • Features: Engineered Hardwood
    • Level: Main
    • Area: 180 Square Feet
    • Dimensions: 15x12
    Family room
    • Features: Engineered Hardwood
    • Level: Main
    • Area: 345 Square Feet
    • Dimensions: 23x15
    Great room
    • Features: Engineered Hardwood
    • Level: Main
    • Area: 378 Square Feet
    • Dimensions: 21x18
    Kitchen
    • Features: Engineered Hardwood
    • Level: Main
    • Area: 273 Square Feet
    • Dimensions: 21x13
    Heating
    • Dual, Forced Air
    Cooling
    • Has cooling: Yes
    Appliances
    • Included: Electric Cooktop, Dishwasher, Gas Water Heater, Double Oven, Electric Oven
    • Laundry: Main Level
    Features
    • Double Vanity, Bookcases, Entrance Foyer, Ceiling Fan(s), Eat-in Kitchen, Pantry, Walk-In Closet(s)
    • Windows: Windows Thermal, Wood Work Painted
    • Has basement: No
    • Number of fireplaces: 2
    • Fireplace features: Family Room, Great Room, Wood Burning
    Interior area
    • Total structure area: 5,246
    • Total interior livable area: 5,246 sqft

    Property

    Parking
    • Total spaces: 3
    • Parking features: Attached, Asphalt, Garage Door Opener
    • Attached garage spaces: 3
    • Details: Garage Parking Other(Finished Garage, Garage Door Opener)
    Features
    • Levels: Two
    • Stories: 2
    • Patio & porch: Patio
    • Exterior features: Lighting
    Lot
    • Size: 0.81 Acres
    • Features: Street Lights, Mature Trees, Trees-Small (Under 20 Ft)
    Details
    • Parcel number: 490323108006000800
    • Horse amenities: None

    Construction

    Type & style
    • Home type: SingleFamily
    • Architectural style: Ranch,Traditional
    • Property subtype: Residential, Single Family Residence
    Materials
    • Stone, Wood
    • Foundation: Block
    Condition
    • Updated/Remodeled
    • New construction: No
    • Year built: 1945

    Utilities & green energy

    • Electric: 200+ Amp Service
    • Water: Municipal/City
    • Utilities for property: Electricity Connected, Water Connected

    Community & neighborhood

    Location
    • Region: Indianapolis
    • Subdivision: No Subdivision

    Price history

    DateEventPrice
    5/28/2024Sold$976,500-2.3%$186/sqft
    Source: MIBOR as distributed by MLS GRID #21948268 Report a problem
    4/27/2024Pending sale$999,999$191/sqft
    Source: MIBOR as distributed by MLS GRID #21948268 Report a problem
    4/9/2024Price change$999,999-2.4%$191/sqft
    Source: MIBOR as distributed by MLS GRID #21948268 Report a problem
    3/5/2024Price change$1,025,000-2.4%$195/sqft
    Source: MIBOR as distributed by MLS GRID #21948268 Report a problem
    2/2/2024Price change$1,050,000-2.3%$200/sqft
    Source: MIBOR as distributed by MLS GRID #21948268 Report a problem
    1/16/2024Price change$1,075,000-2.3%$205/sqft
    Source: MIBOR as distributed by MLS GRID #21948268 Report a problem
    11/28/2023Price change$1,100,000-2.2%$210/sqft
    Source: MIBOR as distributed by MLS GRID #21948268 Report a problem
    11/2/2023Price change$1,125,000-2.1%$214/sqft
    Source: MIBOR as distributed by MLS GRID #21948268 Report a problem
    10/13/2023Listed for sale$1,149,000$219/sqft
    Source: MIBOR as distributed by MLS GRID #21948268 Report a problem
    10/12/2023Listing removed--
    Source: MIBOR as distributed by MLS GRID #21946821 Report a problem
    10/5/2023Listed for sale$1,149,000+72.8%$219/sqft
    Source: MIBOR as distributed by MLS GRID #21946821 Report a problem
    1/3/2023Listing removed--
    Source: MIBOR as distributed by MLS GRID #21887296 Report a problem
    12/7/2022Price change$664,900-2.9%$127/sqft
    Source: MIBOR as distributed by MLS GRID #21887296 Report a problem
    10/20/2022Price change$685,000-2%$131/sqft
    Source: MIBOR as distributed by MLS GRID #21887296 Report a problem
    10/7/2022Listed for sale$699,000$133/sqft
    Source: MIBOR as distributed by MLS GRID #21887296 Report a problem

    Public tax history

    YearProperty taxesTax assessment
    2025$13,777 +4%$989,800 +0.9%
    2024$13,246 +92.7%$981,400 +88%
    2023$6,875 +19.4%$521,900 +5.2%
    2022$5,758 +7.5%$495,900 +16.9%
    2021$5,358 +10%$424,100 +1.1%
    2020$4,872 +24.1%$419,500 +2.6%
    2019$3,926 +1.5%$408,800 +20.5%
    2018$3,868 +5.7%$339,200 +1%
    2017$3,660 -11.2%$335,800 +1.8%
    2016$4,123 +0.6%$329,800 -16%
    2014$4,098 +24.1%$392,600 +19.8%
    2013$3,302 $327,700 +3.4%
    2012$3,302 $316,900 -15.3%
    2011-- $374,100
    2010$3,822 +10.8%$374,100 -3.1%
    2009$3,451 $386,200 -4%
    2007-- $402,400 +1.2%
    2006-- $397,800 +28.5%
    2005-- $309,500
    2004-- $309,500 -30.6%
    2003-- $445,900 +109.1%
    2002-- $213,200 +200%
    2001-- $71,070
    2000-- $71,070

    Find assessor info on the county website

    Neighborhood: St Vincent-Greenbriar

    Nearby schools

    GreatSchools rating
    Schools provided by the listing agent
    • Elementary: Spring Mill Elementary School
    • Middle: Westlane Middle School
    • High: North Central High School

    Source: MIBOR as distributed by MLS GRID. This data may not be complete. We recommend contacting the local school district to confirm school assignments for this home.

    Get a cash offer in 3 minutes
    Find out how much your home could sell for in as little as 3 minutes with a no-obligation cash offer.
    Estimated market value
    $1,095,100
    Get a cash offer in 3 minutes
    Find out how much your home could sell for in as little as 3 minutes with a no-obligation cash offer.
    Estimated market value
    $1,095,100