Skip main navigation
Sold
  • $795,000

    8100 N Meridian St, Indianapolis, IN 46260

    4beds
    3,902sqft
    Residential, Single Family Residence
    Built in 1948
    1.49 Acres Lot
    $802,700 Zestimate®
    $204/sqft
    $4,235 Estimated rent

    Home value

    $802,700

    $738,000 - $875,000

    $4,235/mo

    Zestimate® history
    Loading
    Loading...

    Owner options

    List your home for rent

    $4,235/mo

    Rent Zestimate®

    Find your next renter with Zillow Rental Manager. Plus, with online applications, you can quickly screen prospective tenants – for free.

    Learn more

    $4,235/mo

    Rent Zestimate®

    Refinance and save

    $3,997/mo

    Est. payment

    Refinancing to a lower rate could help reduce your monthly payments and save thousands over the life of the loan.

    See today's rates

    $3,997/mo

    Est. payment

    Explore your selling options

    Work with a Zillow partner agent

    Leverage their expertise and Zillow's premium Showcase listings to get your home seen by more buyers.

    Get started

    List with your own agent

    Get your home in front of millions of buyers by listing it on Zillow.

    Learn how to do it

    Sell it yourself

    Take full control of how buyers see your home on Zillow by listing For Sale by Owner (FSBO).

    List your home

    What's special

    Two fireplacesClassic u-shaped drivewayMain-floor primary suiteIndiana limestone exteriorSlate roofSpacious bedroomsEn-suite comfort
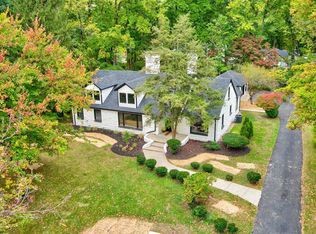
    Welcome to your timeless Indiana limestone estate in the heart of prestigious Meridian Hills. Set back on a stunning 1.49-acre lot along iconic Meridian Street, this stately home offers the rare combination of privacy, space, and location-just minutes from shopping, dining, parks, and top schools, yet tucked away with room to spread out and make your own. A classic U-shaped driveway makes a grand first impression, while the slate roof and Indiana limestone exterior showcase the enduring quality and architectural integrity of this one-of-a-kind residence. Step inside to nearly 4,000 square feet of beautifully updated living space where sophistication meets comfort. The home features 4 spacious bedrooms, 4 full bathrooms, and three expansive living areas, perfect for entertaining or quiet evenings in. Enjoy the warmth of two fireplaces-one a gas marble centerpiece in the formal living room and the other anchoring the vaulted cathedral great room with dramatic new flooring, sun-drenched windows with room to add a wet bar. The updated kitchen opens seamlessly to the formal dining and living rooms, creating an ideal flow for hosting. The main-floor primary suite offers en-suite comfort with the option to expand and combine with the adjacent second bedroom and bath for a custom spa retreat or dream closet. Upstairs, two oversized bedrooms share a Jack-and-Jill bath and a finished storage room-ideal for seasonal items, a hobby space, or additional closet space. Recent updates include luxury LifeProof flooring, designer lighting, and fresh paint. Newer windows, two HVAC systems, and a newer roof-ensuring both beauty and peace of mind. Step out onto your expansive deck and envision your future pool, garden, or simply enjoy the serenity of your private yard, framed by mature trees and surrounded by multimillion-dollar estates. You will love the finished 3 car attached garage. This is a rare opportunity to own an estate in one of Indianapolis' most desirable areas.

    Zillow last checked:

    Listing updated:

    Listing Provided by:

    Robert Ertel 317-431-1789,

    Compass Indiana, LLC

    Bought with:

    Mike Deck

    Berkshire Hathaway Home

    Mark Humphrey

    Berkshire Hathaway Home

    Source: MIBOR as distributed by MLS GRID,MLS#: 22038577MLS Logo

    Facts & features

    Interior

    Bedrooms & bathrooms
    • Bedrooms: 4
    • Bathrooms: 4
    • Full bathrooms: 4
    • Main level bathrooms: 3
    • Main level bedrooms: 2
    Primary bedroom
    • Features: Hardwood
    • Level: Main
    • Area: 270 Square Feet
    • Dimensions: 18x15
    Bedroom 2
    • Features: Hardwood
    • Level: Main
    • Area: 169 Square Feet
    • Dimensions: 13x13
    Bedroom 3
    • Features: Hardwood
    • Level: Upper
    • Area: 209 Square Feet
    • Dimensions: 19x11
    Bedroom 4
    • Features: Hardwood
    • Level: Upper
    • Area: 240 Square Feet
    • Dimensions: 20x12
    Dining room
    • Features: Vinyl Plank
    • Level: Main
    • Area: 165 Square Feet
    • Dimensions: 15x11
    Family room
    • Features: Vinyl Plank
    • Level: Main
    • Area: 400 Square Feet
    • Dimensions: 20x20
    Great room
    • Features: Vinyl Plank
    • Level: Main
    • Area: 441 Square Feet
    • Dimensions: 21x21
    Kitchen
    • Features: Vinyl
    • Level: Main
    • Area: 156 Square Feet
    • Dimensions: 13x12
    Laundry
    • Features: Tile-Ceramic
    • Level: Main
    • Area: 99 Square Feet
    • Dimensions: 11x9
    Living room
    • Features: Vinyl Plank
    • Level: Main
    • Area: 345 Square Feet
    • Dimensions: 23x15
    Sun room
    • Features: Tile-Ceramic
    • Level: Main
    • Area: 200 Square Feet
    • Dimensions: 20x10
    Heating
    • Dual, Forced Air, Natural Gas
    Appliances
    • Included: Gas Cooktop, Dishwasher, Dryer, Disposal, Kitchen Exhaust, Oven, Refrigerator, Washer, Water Heater
    Features
    • Cathedral Ceiling(s), Entrance Foyer, Ceiling Fan(s), Hardwood Floors, High Speed Internet, Walk-In Closet(s)
    • Flooring: Hardwood
    • Windows: Windows Vinyl, Wood Work Painted
    • Has basement: No
    • Number of fireplaces: 2
    • Fireplace features: Great Room, Living Room
    Interior area
    • Total structure area: 3,902
    • Total interior livable area: 3,902 sqft

    Property

    Parking
    • Total spaces: 3
    • Parking features: Attached
    • Attached garage spaces: 3
    Accessibility
    • Accessibility features: Accessible Entrance
    Features
    • Levels: Two
    • Stories: 2
    • Patio & porch: Deck, Porch
    • Fencing: Fenced,Chain Link,Partial
    Lot
    • Size: 1.49 Acres
    • Features: Not In Subdivision, Mature Trees, Wooded
    Details
    • Parcel number: 490323108007000800
    • Horse amenities: None

    Construction

    Type & style
    • Home type: SingleFamily
    • Architectural style: Mid-Century Modern,Ranch
    • Property subtype: Residential, Single Family Residence
    Materials
    • Cement Siding, Stone
    • Foundation: Concrete Perimeter
    Condition
    • Updated/Remodeled
    • New construction: No
    • Year built: 1948

    Utilities & green energy

    • Water: Municipal/City

    Community & neighborhood

    Location
    • Region: Indianapolis
    • Subdivision: Meridian Hills

    Price history

    DateEventPrice
    6/30/2025Sold$795,000-6.5%$204/sqft
    Source: MIBOR as distributed by MLS GRID #22038577 Report a problem
    6/5/2025Pending sale$850,000$218/sqft
    Source: MIBOR as distributed by MLS GRID #22038577 Report a problem
    5/16/2025Listed for sale$850,000$218/sqft
    Source: MIBOR as distributed by MLS GRID #22038577 Report a problem
    8/28/2024Listing removed--
    Source: MIBOR as distributed by MLS GRID #21965709 Report a problem
    5/7/2024Price change$850,000-2.8%$218/sqft
    Source: MIBOR as distributed by MLS GRID #21965709 Report a problem
    3/5/2024Listed for sale$874,900$224/sqft
    Source: MIBOR as distributed by MLS GRID #21965709 Report a problem
    12/13/2023Listing removed--
    Source: MIBOR as distributed by MLS GRID #21935835 Report a problem
    8/4/2023Listed for sale$874,900-5.4%$224/sqft
    Source: MIBOR as distributed by MLS GRID #21935835 Report a problem
    4/6/2023Listing removed--
    Source: MIBOR as distributed by MLS GRID #21886198 Report a problem
    11/1/2022Price change$925,000-2.6%$237/sqft
    Source: MIBOR as distributed by MLS GRID #21886198 Report a problem
    10/5/2022Listed for sale$950,000+171.4%$243/sqft
    Source: MIBOR as distributed by MLS GRID #21886198 Report a problem
    7/22/2002Sold$350,000$90/sqft
    Source: MIBOR as distributed by MLS GRID #2218970 Report a problem

    Public tax history

    YearProperty taxesTax assessment
    2025$10,606 +0.1%$759,600 0%
    2024$10,598 +1.7%$759,800 -0.1%
    2023$10,421 +20.1%$760,300 +4.1%
    2022$8,679 +7.6%$730,500 +17.6%
    2021$8,066 +10.1%$621,200 +1.1%
    2020$7,324 +8.9%$614,200 +2.7%
    2019$6,724 +1.5%$598,200 +6%
    2018$6,622 +6.3%$564,100 +0.7%
    2017$6,227 -6.4%$560,000 +1.8%
    2016$6,649 +3.5%$550,300 -9.7%
    2014$6,426 +23%$609,100 +18.9%
    2013$5,225 $512,400 +2.5%
    2012$5,225 $500,000 +10.8%
    2011-- $451,200 +1.3%
    2010$4,648 +10.8%$445,300 -2.9%
    2009$4,195 $458,700

    Find assessor info on the county website

    Neighborhood: St Vincent-Greenbriar

    Nearby schools

    GreatSchools rating
    Get a cash offer in 3 minutes
    Find out how much your home could sell for in as little as 3 minutes with a no-obligation cash offer.
    Estimated market value
    $802,700
    Get a cash offer in 3 minutes
    Find out how much your home could sell for in as little as 3 minutes with a no-obligation cash offer.
    Estimated market value
    $802,700