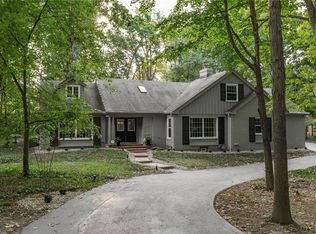
Nestled on a serene, tree-lined lane on the coveted north side of Washington Township, this exquisite Cape Cod residence blends timeless charm with sophistication. Lovingly maintained by the same family for over five decades, the home showcases a classic floor plan thoughtfully enhanced by high-end renovations-creating refined spaces ideal for both grand entertaining and intimate everyday living. A gracious slate-covered front porch welcomes you into the elegant living room, where a stately original wood-burning fireplace and expansive picture windows frame tranquil views of the private, park-like rear grounds. The main-level primary suite has been impeccably reimagined to offer a luxurious retreat, complete with a spa-inspired bathroom and a generous walk-in closet. At the heart of the home, the gourmet kitchen is a chef's dream-featuring premium appliances, custom cabinetry, a walk-in pantry, and seamless flow into the dining room. Here, a large gas fireplace adds warmth and ambiance, while the adjoining family room-bathed in natural light and equipped with a sophisticated minibar-offers the perfect setting for entertaining guests. Upstairs, you'll find three generously sized bedrooms, each brimming with character, alongside a beautifully preserved full bathroom with original tile and period fixtures-offering both function and nostalgic charm. Step outside to discover a serene backyard oasis, where a brick-paver patio, mature trees, and lush green space create a peaceful retreat for relaxation or play. Set in one of Indianapolis' most desirable neighborhoods, this distinguished property offers proximity to top-rated schools, scenic parks, and upscale shopping and dining. A rare opportunity to own a legacy home in an exceptional location.
Sold
$1,000,000
8121 N Illinois St, Indianapolis, IN 46260
5beds
5,423sqft
Residential, Single Family Residence
Built in 1955
1.34 Acres Lot
$1,007,100 Zestimate®
$184/sqft
$4,383 Estimated rent
Home value
$1,007,100
$947,000 - $1.07M
$4,383/mo
Zestimate® history
Owner options
List your home for rent
$4,383/mo
Rent Zestimate®
Find your next renter with Zillow Rental Manager. Plus, with online applications, you can quickly screen prospective tenants – for free.
$4,383/mo
Rent Zestimate®
Refinance and save
$6,238/mo
Est. payment
Refinancing to a lower rate could help reduce your monthly payments and save thousands over the life of the loan.
$6,238/mo
Est. payment
Explore your selling options
Work with a Zillow partner agent
Leverage their expertise and Zillow's premium Showcase listings to get your home seen by more buyers.
Get startedList with your own agent
Get your home in front of millions of buyers by listing it on Zillow.
Learn how to do itSell it yourself
Take full control of how buyers see your home on Zillow by listing For Sale by Owner (FSBO).
List your homeWhat's special
Gas fireplaceWood-burning fireplaceSpa-inspired bathroomSerene tree-lined lanePrimary suiteFamily roomExpansive picture windows
Zillow last checked:
Listing updated:
Listed by:
Matt McLaughlin 317-590-0529,
F.C. Tucker Company
Bought with:
Robbin Edwards
Encore Sotheby's International
William Eckhart
Encore Sotheby's International
Source: MIBOR as distributed by MLS GRID,MLS#: 22063338
Facts & features
Interior
Bedrooms & bathrooms
- Bedrooms: 5
- Bathrooms: 4
- Full bathrooms: 3
- 1/2 bathrooms: 1
- Main level bathrooms: 3
- Main level bedrooms: 2
Primary bedroom
- Level: Main
- Area: 255 Square Feet
- Dimensions: 17x15
Bedroom 2
- Level: Main
- Area: 210 Square Feet
- Dimensions: 15x14
Bedroom 3
- Level: Upper
- Area: 168 Square Feet
- Dimensions: 14x12
Bedroom 4
- Level: Upper
- Area: 154 Square Feet
- Dimensions: 14x11
Bedroom 5
- Level: Upper
- Area: 323 Square Feet
- Dimensions: 19x17
Dining room
- Level: Main
- Area: 210 Square Feet
- Dimensions: 15x14
Family room
- Level: Main
- Area: 392 Square Feet
- Dimensions: 28x14
Foyer
- Features: Other
- Level: Main
- Area: 77 Square Feet
- Dimensions: 11x7
Kitchen
- Level: Main
- Area: 375 Square Feet
- Dimensions: 25x15
Laundry
- Features: Other
- Level: Main
- Area: 130 Square Feet
- Dimensions: 13x10
Living room
- Level: Main
- Area: 350 Square Feet
- Dimensions: 25x14
Heating
- Forced Air
Cooling
- Central Air
Appliances
- Included: Gas Cooktop, Dishwasher, Dryer, Disposal, Microwave, Double Oven, Refrigerator, Washer, Water Heater
Features
- Double Vanity, Breakfast Bar, Built-in Features, Entrance Foyer, Hardwood Floors, Eat-in Kitchen, Pantry, Walk-In Closet(s)
- Flooring: Hardwood
- Windows: WoodWorkStain/Painted
- Has basement: Yes
- Number of fireplaces: 2
- Fireplace features: Dining Room, Gas Log, Living Room, Wood Burning
Interior area
- Total structure area: 5,423
- Total interior livable area: 5,423 sqft
- Finished area below ground: 0
Property
Parking
- Total spaces: 2
- Parking features: Attached, Asphalt, Garage Door Opener, Garage Faces Side
- Attached garage spaces: 2
Features
- Levels: Two
- Stories: 2
- Patio & porch: Patio
Lot
- Size: 1.34 Acres
- Features: Mature Trees
Details
- Parcel number: 490323108023000800
- Horse amenities: None
Construction
Type & style
- Home type: SingleFamily
- Architectural style: Cape Cod
- Property subtype: Residential, Single Family Residence
Materials
- Brick
- Foundation: Concrete Perimeter
Condition
- New construction: No
- Year built: 1955
Utilities & green energy
- Water: Public
Community & HOA
Community
- Subdivision: No Subdivision
HOA
- Has HOA: No
Location
- Region: Indianapolis
Financial & listing details
- Price per square foot: $184/sqft
- Tax assessed value: $857,900
- Annual tax amount: $11,920
- Date on market: 10/13/2025
- Cumulative days on market: 202 days
Price history
| Date | Event | Price |
|---|---|---|
| 5/27/2026 | Sold | $1,000,000-16.7%$184/sqft |
Source:  MIBOR as distributed by MLS GRID #22063338 Report a problem MIBOR as distributed by MLS GRID #22063338 Report a problem | ||
| 5/5/2026 | Pending sale | $1,199,900$221/sqft |
Source: MIBOR as distributed by MLS GRID #22063338 Report a problem | ||
| 4/14/2026 | Price change | $1,199,900-4%$221/sqft |
Source: MIBOR as distributed by MLS GRID #22063338 Report a problem | ||
| 4/1/2026 | Price change | $1,250,000-3.8%$230/sqft |
Source: MIBOR as distributed by MLS GRID #22063338 Report a problem | ||
| 3/17/2026 | Price change | $1,299,000-3.8%$240/sqft |
Source: MIBOR as distributed by MLS GRID #22063338 Report a problem | ||
| 1/21/2026 | Price change | $1,350,000-3.6%$249/sqft |
Source: MIBOR as distributed by MLS GRID #22063338 Report a problem | ||
| 12/17/2025 | Price change | $1,400,000-1.8%$258/sqft |
Source: MIBOR as distributed by MLS GRID #22063338 Report a problem | ||
| 12/10/2025 | Price change | $1,425,000-1.7%$263/sqft |
Source: MIBOR as distributed by MLS GRID #22063338 Report a problem | ||
| 12/3/2025 | Price change | $1,449,900-1.7%$267/sqft |
Source: MIBOR as distributed by MLS GRID #22063338 Report a problem | ||
| 11/26/2025 | Price change | $1,475,000-1.3%$272/sqft |
Source: MIBOR as distributed by MLS GRID #22063338 Report a problem | ||
| 10/13/2025 | Listed for sale | $1,495,000$276/sqft |
Source: MIBOR as distributed by MLS GRID #22063338 Report a problem | ||
Public tax history
| Year | Property taxes | Tax assessment |
|---|---|---|
| 2025 | $11,920 +0.9% | $857,900 +0.4% |
| 2024 | $11,812 +2.2% | $854,700 |
| 2023 | $11,559 +15% | $854,700 +4.9% |
| 2022 | $10,047 +7.9% | $814,400 +12.4% |
| 2021 | $9,312 +10.5% | $724,500 +1.1% |
| 2020 | $8,424 +13.2% | $716,500 +2.7% |
| 2019 | $7,440 +2% | $698,000 +10.2% |
| 2018 | $7,297 +7.5% | $633,500 +1% |
| 2017 | $6,791 -7% | $627,300 +1.7% |
| 2016 | $7,304 +0.8% | $617,100 -10.6% |
| 2014 | $7,243 +21.6% | $689,900 +18.2% |
| 2013 | $5,958 | $583,700 +2.7% |
| 2012 | $5,958 | $568,300 +4.4% |
| 2011 | -- | $544,100 |
| 2010 | $5,703 +7.7% | $544,100 -2.8% |
| 2009 | $5,294 | $560,000 -3.6% |
| 2007 | -- | $581,200 +7.1% |
| 2006 | -- | $542,600 +28.7% |
| 2005 | -- | $421,500 |
| 2004 | -- | $421,500 -6.1% |
| 2003 | -- | $448,900 +156.1% |
| 2002 | -- | $175,300 +200% |
| 2001 | -- | $58,440 |
| 2000 | -- | $58,440 |
Find assessor info on the county website
Neighborhood: St Vincent-Greenbriar
Nearby homes
- $723,0004 bd1 ba3.5k sqft8105 N Illinois St, Indianapolis, IN 46260Off Market
- $1,396,1005 bd5 ba4.7k sqft8141 N Illinois St, Indianapolis, IN 46260Off Market
- $6,600-- bd-- ba-- sqftLOT 8151 N Illinois St, Indianapolis, IN 46260Off Market
- $1,623,3005 bd7 ba6.4k sqft8077 N Illinois St, Indianapolis, IN 46260Off Market
- $733,3003 bd3 ba2.8k sqft8110 N Meridian St, Indianapolis, IN 46260Off Market
- $2,200,7008 bd9 ba8.7k sqft8151 N Illinois St, Indianapolis, IN 46260Off Market
- $795,0004 bd4 ba3.9k sqft8100 N Meridian St, Indianapolis, IN 46260Sold
- $791,2004 bd3 ba3.8k sqft8140 N Meridian St, Indianapolis, IN 46260Off Market
Nearby schools
GreatSchools rating
- 6/10Spring Mill Elementary SchoolGrades: K-5Distance: 0.4 mi
- 5/10Northview Middle SchoolGrades: 6-8Distance: 1.5 mi
- 7/10North Central High SchoolGrades: 9-12Distance: 1.7 mi
Get a cash offer in 3 minutes
Find out how much your home could sell for in as little as 3 minutes with a no-obligation cash offer.
Estimated market value
$1,007,100
Get a cash offer in 3 minutes
Find out how much your home could sell for in as little as 3 minutes with a no-obligation cash offer.
Estimated market value
$1,007,100
- Indiana
- Marion County
- Indianapolis
- 46260
- St Vincent-Greenbriar
- 8121 N Illinois St
Nearby cities
Nearby neighborhoods
Nearby zip codes
Other Indianapolis Topics
