Contingent on sale of home; showings and back up offers are welcome! Located in the sought-after Morningside 55+ community in Cool Springs, this well-maintained end unit offers privacy, convenience, and comfort. Featuring a private entry and an easily accessible carport garage, this home is perfectly positioned for both residents and their guests.
The home has a formal living room, dining room, den or family room and an eat in kitchen. Three bedrooms on main level with add'l bedroom or bonus on second floor. Primary bedroom has two closets including one walk in closet. Primary bath has been beautifully remodeled with a walk-in shower. Recent updates include fresh interior paint, newer carpeting on the main level, and an updated kitchen with solid surface countertops and stainless steel appliances.
Storage is your friend with generous closet space in each bedroom plus a large upstairs walk in storage room and a large outdoor storage room off the carport. Easily pull into your large two car carport and walk right into the den/kitchen area. The landscaped courtyard gardens offer a tranquil outdoor retreat and pretty views from the eat in kitchen. Very comfortably designed space. This end unit location provides convenient ingress/egress and enhanced accessibility. Guest parking located conveniently just outside the front door.
The HOA has recently reviewed the exterior to ensure everything is in excellent working order, reflecting the pride of ownership throughout the community. Amenities include beautifully decorated clubhouse and swimming pool for residents. The HOA hosts a variety of activities with a bi-monthly newsletter sharing points of interest for the community.
Enjoy peaceful living just minutes from shopping, grocery stores, and major highways—nestled in the heart of Cool Springs, yet tucked away for a serene lifestyle.
Closed
$606,500
8090 Sunrise Cir, Franklin, TN 37067
4beds
2,039sqft
Single Family Residence, Residential, Condominium
Built in 2000
-- sqft lot
$621,400 Zestimate®
$297/sqft
$3,202 Estimated rent
Home value
$621,400
$584,000 - $659,000
$3,202/mo
Zestimate® history
Owner options
List your home for rent
$3,202/mo
Rent Zestimate®
Find your next renter with Zillow Rental Manager. Plus, with online applications, you can quickly screen prospective tenants – for free.
$3,202/mo
Rent Zestimate®
Refinance and save
$3,682/mo
Est. payment
Refinancing to a lower rate could help reduce your monthly payments and save thousands over the life of the loan.
$3,682/mo
Est. payment
Explore your selling options
Work with a Zillow partner agent
Leverage their expertise and Zillow's premium Showcase listings to get your home seen by more buyers.
Get startedList with your own agent
Get your home in front of millions of buyers by listing it on Zillow.
Learn how to do itSell it yourself
Take full control of how buyers see your home on Zillow by listing For Sale by Owner (FSBO).
List your homeWhat's special
Private entryFresh interior paintStainless steel appliancesEat in kitchenDen or family roomLarge two car carportGenerous closet space
Zillow last checked:
Listing updated:
Listed by:
Virginia Rogan 615-618-9966,
Compass
Bought with:
Heather Anschuetz, 339456
Redfin
Source: RealTracs MLS as distributed by MLS GRID,MLS#: 2825293
Facts & features
Interior
Bedrooms & bathrooms
- Bedrooms: 4
- Bathrooms: 2
- Full bathrooms: 2
- Main level bedrooms: 3
Den
- Features: Bookcases
- Level: Bookcases
- Area: 204 Square Feet
- Dimensions: 17x12
Heating
- Central
Cooling
- Central Air
Appliances
- Included: Electric Oven, Electric Range, Dishwasher, Disposal, Dryer, Microwave, Refrigerator, Stainless Steel Appliance(s), Washer
Features
- Bookcases, Built-in Features, Ceiling Fan(s), Entrance Foyer, Pantry, Walk-In Closet(s)
- Flooring: Carpet, Laminate, Tile
- Basement: None
- Number of fireplaces: 1
- Fireplace features: Gas
Interior area
- Total structure area: 2,039
- Total interior livable area: 2,039 sqft
- Finished area above ground: 2,039
Property
Parking
- Total spaces: 4
- Parking features: Garage Faces Rear, Asphalt
- Attached garage spaces: 2
- Uncovered spaces: 2
Features
- Levels: Two
- Stories: 2
Lot
- Size: 1 Acres
Details
- Parcel number: 094053 09910C00908053
- Special conditions: Standard
Construction
Type & style
- Home type: Condo
- Property subtype: Single Family Residence, Residential, Condominium
- Attached to another structure: Yes
Materials
- Brick
Condition
- New construction: No
- Year built: 2000
Utilities & green energy
- Sewer: Public Sewer
- Water: Public
- Utilities for property: Water Available
Community & HOA
Community
- Subdivision: Morningside Sec 4
HOA
- Has HOA: Yes
- Services included: Maintenance Grounds, Insurance, Recreation Facilities, Trash
- HOA fee: $250 monthly
- Second HOA fee: $1,000 one time
Location
- Region: Franklin
Financial & listing details
- Price per square foot: $297/sqft
- Tax assessed value: $149,700
- Annual tax amount: $2,763
- Date on market: 5/1/2025
- Date available: 04/11/2000
Price history
| Date | Event | Price |
|---|---|---|
| 8/7/2025 | Sold | $606,500-0.4%$297/sqft |
Source:  RealTracs MLS as distributed by MLS GRID #2825293 Report a problem RealTracs MLS as distributed by MLS GRID #2825293 Report a problem | ||
| 7/5/2025 | Contingent | $609,000$299/sqft |
Source: RealTracs MLS as distributed by MLS GRID #2825293 Report a problem | ||
| 6/12/2025 | Price change | $609,000-3.2%$299/sqft |
Source: RealTracs MLS as distributed by MLS GRID #2825293 Report a problem | ||
| 6/6/2025 | Price change | $629,000-1.6%$308/sqft |
Source: RealTracs MLS as distributed by MLS GRID #2825293 Report a problem | ||
| 5/1/2025 | Listed for sale | $639,000+61.8%$313/sqft |
Source: RealTracs MLS as distributed by MLS GRID #2825293 Report a problem | ||
| 7/31/2020 | Sold | $395,000+43.6%$194/sqft |
Source: RealTracs MLS as distributed by MLS GRID #2225067 Report a problem | ||
| 10/2/2008 | Sold | $275,000+44.8%$135/sqft |
Source: Public Record Report a problem | ||
| 4/14/2000 | Sold | $189,900$93/sqft |
Source: Public Record Report a problem | ||
Public tax history
| Year | Property taxes | Tax assessment |
|---|---|---|
| 2025 | -- | $149,700 +53.4% |
| 2024 | -- | $97,575 |
| 2023 | -- | $97,575 |
| 2022 | -- | $97,575 |
| 2021 | -- | $97,575 +16.2% |
| 2020 | $2,709 | $83,950 |
| 2019 | $2,709 +2.2% | $83,950 |
| 2018 | $2,650 | $83,950 |
| 2017 | $2,650 | $83,950 |
| 2016 | -- | $83,950 +31.1% |
| 2015 | -- | $64,050 |
| 2014 | -- | $64,050 |
| 2013 | -- | $64,050 |
| 2012 | -- | $64,050 |
| 2011 | -- | $64,050 +4.3% |
| 2007 | $2,151 +1.2% | $61,390 |
| 2006 | $2,127 +7.8% | $61,390 +28.8% |
| 2005 | $1,973 +3.5% | $47,647 +0.8% |
| 2004 | $1,906 -4.3% | $47,291 |
| 2002 | $1,991 | $47,291 |
| 2001 | -- | $47,291 -75% |
| 2000 | -- | $189,165 |
Find assessor info on the county website
Neighborhood: 37067
Nearby homes
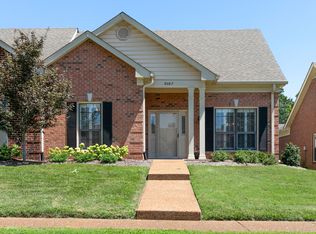
- $585,0003 bd3 ba1.8k sqft8087 Sunrise Cir, Franklin, TN 37067Sold
- $614,600-- bd2 ba2k sqft8088 Sunrise Cir, Franklin, TN 37067Off Market
- $546,900-- bd3 ba1.6k sqft8086 Sunrise Cir, Franklin, TN 37067Off Market
- $512,0003 bd3 ba1.6k sqft8084 Sunrise Cir, Franklin, TN 37067Off Market
- $653,5003 bd2 ba2k sqft8093 Sunrise Cir, Franklin, TN 37067Off Market
- $606,7004 bd3 ba2k sqft8092 Sunrise Cir, Franklin, TN 37067Off Market
- $775,0003 bd2 ba2k sqft8091 Sunrise Cir, Franklin, TN 37067Pending
- $629,700-- bd2 ba2k sqft8094 Sunrise Cir, Franklin, TN 37067Off Market
Nearby schools
GreatSchools rating
- 6/10Johnson Elementary SchoolGrades: PK-4Distance: 3.6 mi
- 8/10Freedom Middle SchoolGrades: 7-8Distance: 3.7 mi
- 7/10Freedom Intermediate SchoolGrades: 5-6Distance: 3.7 mi
Schools provided by the listing agent
- Elementary: Johnson Elementary
- Middle: Freedom Middle School
- High: Centennial High School
Source: RealTracs MLS as distributed by MLS GRID. This data may not be complete. We recommend contacting the local school district to confirm school assignments for this home.
Get a cash offer in 3 minutes
Find out how much your home could sell for in as little as 3 minutes with a no-obligation cash offer.
Estimated market value
$621,400
Get a cash offer in 3 minutes
Find out how much your home could sell for in as little as 3 minutes with a no-obligation cash offer.
Estimated market value
$621,400
- Tennessee
- Williamson County
- Franklin
- 37067
- 8090 Sunrise Cir
Nearby cities
Nearby neighborhoods
Nearby zip codes
Other Franklin Topics
